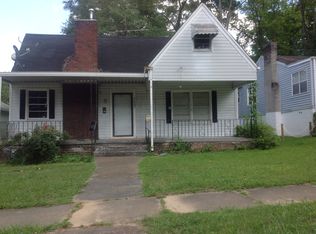
Adorable cottage that needs just a little TLC. Beautiful level lot with lots of parking. 3Br , 2 baths, LR with fireplace, Formal Dr. Large eat-in-kitchen with a full wall pantry, Beautiful wood cabinets. Den is large with lots of built-ins. Washer /dryer hook up right off the kitchen Large 2 car carport and paved concrete patio and walk-way with a storage building and a small building with electricity..
For sale
$94,900
7615 3rd Ave S, Birmingham, AL 35206
3beds
1,374sqft
Single Family Residence
Built in 1925
8,276 Square Feet Lot
$-- Zestimate®
$69/sqft
$-- HOA
What's special
Beautiful level lotLots of parkingFull wall pantryBeautiful wood cabinetsSmall building with electricityStorage building
- 13 days
- 281
- 13
Likely to sell faster than
Zillow last checked:
Listing updated:
Listed by:
Carol Reid 205-746-5517,
Realty by Design
Source: GALMLS,MLS#: 21465723
Facts & features
Interior
Bedrooms & bathrooms
- Bedrooms: 3
- Bathrooms: 2
- Full bathrooms: 2
Rooms
- Room types: Bedroom, Den/Family (ROOM), Dining Room, Kitchen
Bedroom 1
- Level: First
Bedroom 2
- Level: First
Bedroom 3
- Level: First
Dining room
- Level: First
Family room
- Level: First
Kitchen
- Level: First
Living room
- Level: First
Basement
- Area: 0
Heating
- Central, Forced Air, Natural Gas
Cooling
- Central Air
Appliances
- Included: Gas Cooktop, Dishwasher, Electric Oven, Double Oven, Gas Water Heater
- Laundry: Electric Dryer Hookup, Washer Hookup, Main Level, Other, Yes
Features
- Textured Walls, Smooth Ceilings, Tub/Shower Combo
- Flooring: Carpet, Hardwood Under Carpet, Vinyl
- Basement: Partial,Unfinished,Block
- Attic: Other,Yes
- Number of fireplaces: 1
- Fireplace features: Brick (FIREPL), Living Room, Wood Burning
Interior area
- Total interior livable area: 1,374 sqft
- Finished area above ground: 1,374
- Finished area below ground: 0
Video & virtual tour
Property
Parking
- Total spaces: 2
- Parking features: Detached, Driveway, Open
- Has garage: Yes
- Carport spaces: 2
- Has uncovered spaces: Yes
Features
- Levels: One
- Stories: 1
- Patio & porch: Open (PATIO), Patio, Porch
- Pool features: None
- View description: None
- Waterfront features: No
Lot
- Size: 8,276 Square Feet
Details
- Additional structures: Storage
- Parcel number: 2300142032006.000
- Special conditions: As Is
Construction
Type & style
- Home type: SingleFamily
- Property subtype: Single Family Residence
Materials
- Other
- Foundation: Basement
Condition
- Year built: 1925
Utilities & green energy
- Water: Public
- Utilities for property: Sewer Connected
Community & HOA
Community
- Subdivision: East Lake
Location
- Region: Birmingham
Financial & listing details
- Price per square foot: $69/sqft
- Tax assessed value: $106,800
- Annual tax amount: $703
- Price range: $94.9K - $94.9K
- Date on market: 9/22/2026
Estimated market value
Not available
Estimated sales range
Not available
$1,274/mo
Price history
| Date | Event | Price |
|---|---|---|
| 9/22/2026 | Listed for sale | $94,900+279.6%$69/sqft |
Source:  GALMLS #21465723 Report a problem GALMLS #21465723 Report a problem | ||
| 12/1/1990 | Sold | $25,000$18/sqft |
Source: Agent Provided Report a problem | ||
Public tax history
| Year | Property taxes | Tax assessment |
|---|---|---|
| 2025 | $703 | $10,680 |
| 2024 | $703 | $10,680 |
| 2023 | $703 +13.6% | $10,680 +12.2% |
| 2022 | $618 +18.3% | $9,520 +16.1% |
| 2021 | $523 | $8,200 |
| 2020 | $523 | $8,200 |
| 2019 | $523 +12.5% | $8,200 +10.8% |
| 2018 | $465 | $7,400 |
| 2017 | $465 | $7,400 |
| 2016 | $465 +0.3% | $7,400 +0.3% |
| 2015 | $463 +24.8% | $7,380 +17.1% |
| 2014 | $371 -26.4% | $6,300 |
| 2013 | $505 | $6,300 -13.2% |
| 2012 | $505 -0.5% | $7,260 -0.5% |
| 2011 | $507 | $7,300 |
| 2010 | $507 -3.8% | $7,300 -3.8% |
| 2009 | $527 -1.9% | $7,590 -1.9% |
| 2008 | $538 +5% | $7,740 +5% |
| 2007 | $512 +2.9% | $7,370 +2.9% |
| 2006 | $498 +30.9% | $7,160 +30.9% |
| 2005 | $380 +2.4% | $5,470 -48.2% |
| 2004 | $371 +3.9% | $10,560 +3.9% |
| 2003 | $357 +29.3% | $10,160 +155.3% |
| 2002 | $276 | $3,980 |
| 2001 | $276 | $3,980 |
| 2000 | $276 | $3,980 |
Find assessor info on the county website
Monthly payment
Est. payment
Payment breakdown
Explore the cost of this home by adjusting the details. Changes won't be saved.Climate risks
Neighborhood: East Lake
Nearby schools
Schools provided by the listing agent
- Elementary: Barrett
- Middle: Ossie Ware Mitchell
- High: Woodlawn
Source: GALMLS. This data may not be complete. We recommend contacting the local school district to confirm school assignments for this home.
Similar homes
- $94,5004 bd2 ba2k sqft7428 1st Ave S, Birmingham, AL 35206For Sale

 MLS ID #21426775, Katie Screven, Keller Williams Homewood. GALMLS
 - $--3 bd2 ba1.2k sqft7708 8th Ave S, Birmingham, AL 35206Auction
 Auction.com 1
 - $99,9003 bd2 ba1.1k sqft768 80th Pl S, Birmingham, AL 35206For Sale
 MLS ID #21462828, Alex Howard, RealtySouth-MB-Crestline. GALMLS
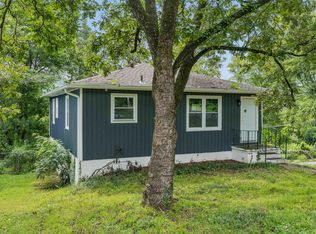
 - $100,0003 bd2 ba1k sqft7301 6th Ave S, Birmingham, AL 35206For Sale
 MLS ID #21463526, Jason Fiveash, eXp Realty, LLC Central. GALMLS
 - $99,0003 bd2 ba1.6k sqft7820 10th Ave S, Birmingham, AL 35206For SaleMLS ID #21426049, Katie Screven, Keller Williams Homewood. GALMLS
- $95,0003 bd1 ba1.5k sqft7601 Oporto Madrid Blvd S, Birmingham, AL 35206For SaleMLS ID #21457867, Kim Owens, Innovated Real Estate. GALMLS
- $100,0003 bd2 ba1.5k sqft7324 Sparta Ave, Birmingham, AL 35206For SaleMLS ID #21462644, Rhonda Smith, Keller Williams Realty Vestavia. GALMLS
- $110,0004 bd2 ba1.4k sqftTbd, Birmingham, AL 35206For SaleMLS ID #21464429, Les Jenkins, Keller Williams Realty Hoover. GALMLS
- $93,9003 bd1 ba1.1k sqftTbd, Birmingham, AL 35206For SaleMLS ID #21454886, Les Jenkins, Keller Williams Realty Hoover. GALMLS
- $99,9003 bd2 ba1.2k sqft8325 12th Ave S, Birmingham, AL 35206For SaleMLS ID #21457097, Mary Askew, Trelora Realty, INC. GALMLS
- $99,9003 bd1 ba1.1k sqftSpectrum, Birmingham, AL 35206For SaleMLS ID #21456439, Eddie Rich, ARC Realty Vestavia. GALMLS
- $112,0003 bd2 ba1.3k sqft7333 Sparta Ave, Birmingham, AL 35206For SaleMLS ID #21465160, Seth Cain, Real Broker LLC. GALMLS
- $85,0003 bd1 ba1.2k sqftUnknown, Birmingham, AL 35206For SaleMLS ID #21459929, Audra Marshall, Keller Williams Realty Hoover. GALMLS
- $84,9993 bd1 ba1.1k sqft7308 4th Ave N, Birmingham, AL 35206For SaleMLS ID #21456075, Bryan Welch, REALTYNET. GALMLS
- $95,0003 bd1 ba980 sqft7233 Rome Ave, Birmingham, AL 35206For SaleMLS ID #21459932, Audra Marshall, Keller Williams Realty Hoover. GALMLS
- $94,9003 bd1 ba874 sqft9036 Beverly Dr N, Birmingham, AL 35206For SaleMLS ID #21463634, Tish Weaster, Expert Realty, Inc. GALMLS
- $87,5003 bd1 ba1.1k sqft225 67th Pl N, Birmingham, AL 35206For SaleMLS ID #21455166, Amanda Dabbs, RealtySouth-Homewood. GALMLS
- $104,9003 bd2 ba1.7k sqft8301 12th Ave S, Birmingham, AL 35206For SaleMLS ID #21457100, Isabella Crandall, Trelora Realty, INC. GALMLS
- $94,4003 bd1 ba1k sqft8344 10th Ave S, Birmingham, AL 35206For SaleMLS ID #21459426, Zak Jones, Keller Williams Metro South. GALMLS
