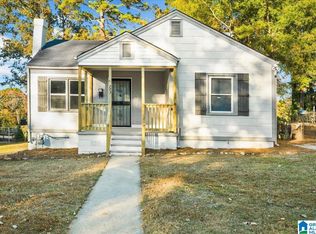
Fall in love with this charming 1930s bungalow blending classic character with smart updates! Enjoy peace of mind with new windows and a durable metal roof. Inside, you’ll find two comfortable bedrooms plus a versatile third bonus room—ideal for a nursery, home office, or art studio—and a full tile bathroom. The spacious kitchen comes fully equipped with all appliances included, making move-in a breeze. Need space for hobbies? The expansive unfinished basement is ready for your dream workshop or craft area. Step outside to entertain on the huge new back deck overlooking a private, fenced-in yard. Complete with a detached one-car garage, this gem checks every box!
For sale
$94,500
8011 7th Ave S, Birmingham, AL 35206
2beds
1,030sqft
Single Family Residence
Built in 1930
3,484 Square Feet Lot
$93,300 Zestimate®
$92/sqft
$-- HOA
What's special
New windowsPrivate fenced-in yardDurable metal roofDetached one-car garageAll appliances includedTwo comfortable bedroomsSpacious kitchen
- 7 days
- 206
- 39
Likely to sell faster than
Zillow last checked:
Listing updated:
Listed by:
David Smith CELL:2054275621,
Keller Williams Realty Hoover
Source: GALMLS,MLS#: 21470048
Facts & features
Interior
Bedrooms & bathrooms
- Bedrooms: 2
- Bathrooms: 1
- Full bathrooms: 1
Rooms
- Room types: Bedroom, Bonus Room, Dining Room, Bathroom, Kitchen
Bedroom 1
- Level: First
Bedroom 2
- Level: First
Bathroom 1
- Level: First
Dining room
- Level: First
Kitchen
- Features: Laminate Counters, Butlers Pantry
- Level: First
Living room
- Level: First
Basement
- Area: 160
Heating
- Central, Forced Air, Natural Gas
Cooling
- Central Air, Electric, Ceiling Fan(s)
Appliances
- Included: Dishwasher, Ice Maker, Microwave, Refrigerator, Stove-Electric, Gas Water Heater
- Laundry: Electric Dryer Hookup, Washer Hookup, Main Level, Laundry Closet, Yes
Features
- Split Bedroom, Crown Molding, Smooth Ceilings, Tub/Shower Combo
- Flooring: Hardwood, Laminate, Tile
- Windows: Double Pane Windows
- Basement: Partial,Unfinished,Block
- Attic: Other,Yes
- Number of fireplaces: 1
- Fireplace features: Masonry, Living Room, Wood Burning
Interior area
- Total interior livable area: 1,030 sqft
- Finished area above ground: 1,030
- Finished area below ground: 0
Video & virtual tour
Property
Parking
- Total spaces: 1
- Parking features: Detached, Driveway, Parking (MLVL), Off Street, Unassigned, Garage Faces Rear
- Garage spaces: 1
- Has uncovered spaces: Yes
Features
- Levels: One
- Stories: 1
- Patio & porch: Covered, Open (PATIO), Patio, Porch, Covered (DECK), Open (DECK), Deck
- Pool features: None
- Fencing: Fenced
- View description: None
- Waterfront features: No
Lot
- Size: 3,484 Square Feet
- Features: Subdivision
Details
- Parcel number: 2300114037003.000
- Special conditions: N/A
Construction
Type & style
- Home type: SingleFamily
- Property subtype: Single Family Residence
Materials
- Brick Over Foundation, Wood Siding
- Foundation: Basement
Condition
- Year built: 1930
Utilities & green energy
- Water: Public
- Utilities for property: Sewer Connected
Community & HOA
Community
- Features: Curbs
- Subdivision: South East Lake
Location
- Region: Birmingham
Financial & listing details
- Price per square foot: $92/sqft
- Tax assessed value: $77,600
- Annual tax amount: $491
- Price range: $94.5K - $94.5K
- Date on market: 11/13/2026
- Road surface type: Paved
Estimated market value
$93,300
$89,000 - $98,000
$1,015/mo
Price history
| Date | Event | Price |
|---|---|---|
| 11/13/2026 | Listed for sale | $94,500+170%$92/sqft |
Source:  GALMLS #21470048 Report a problem | ||
| 3/24/2021 | Listing removed | -- |
Source: Owner Report a problem | ||
| 10/11/2016 | Sold | $35,000+276.9%$34/sqft |
Source: Public Record Report a problem | ||
| 7/20/2014 | Listing removed | $9,287$9/sqft |
Source: Owner Report a problem | ||
| 5/13/2014 | Price change | $9,287-7%$9/sqft |
Source: Owner Report a problem | ||
| 4/6/2014 | Price change | $9,985-31.1%$10/sqft |
Source: Owner Report a problem | ||
| 3/11/2014 | Listed for sale | $14,500$14/sqft |
Source: Owner Report a problem | ||
Public tax history
| Year | Property taxes | Tax assessment |
|---|---|---|
| 2025 | $491 +2.7% | $7,760 +2.4% |
| 2024 | $478 +7.5% | $7,580 +6.5% |
| 2023 | $444 +1.7% | $7,120 +0.3% |
| 2022 | $437 +25.4% | $7,100 +22.4% |
| 2021 | $349 +6.2% | $5,800 +5.1% |
| 2020 | $328 | $5,520 |
| 2019 | $328 +35.2% | $5,520 -36.3% |
| 2018 | $243 -61.3% | $8,660 |
| 2017 | $628 | $8,660 |
| 2016 | $628 | $8,660 |
| 2015 | -- | $8,660 +112.3% |
| 2014 | $313 | $4,080 |
| 2013 | $313 | $4,080 -9.5% |
| 2012 | $313 -8.1% | $4,509 -8.2% |
| 2011 | $341 | $4,910 |
| 2010 | $341 | $4,910 |
| 2009 | $341 -2.2% | $4,910 -2.2% |
| 2008 | $349 +4.2% | $5,020 +4.1% |
| 2007 | $335 -1.2% | $4,820 -1.2% |
| 2006 | $339 -6.2% | $4,880 -6.2% |
| 2005 | $361 +4.8% | $5,200 -46.8% |
| 2004 | $345 +4.2% | $9,780 +4.3% |
| 2003 | $331 +25.8% | $9,380 +148.1% |
| 2002 | $263 0% | $3,780 |
| 2001 | $263 | $3,780 |
| 2000 | $263 | $3,780 |
Find assessor info on the county website
Monthly payment
Est. payment
Payment breakdown
Explore the cost of this home by adjusting the details. Changes won't be saved.Climate risks
Neighborhood: South East Lake
Nearby schools
Schools provided by the listing agent
- Elementary: Robinson
- Middle: Ossie Ware Mitchell
- High: Woodlawn
Source: GALMLS. This data may not be complete. We recommend contacting the local school district to confirm school assignments for this home.


Similar homes
- $110,0002 bd1 ba864 sqft773 79th Pl S, Birmingham, AL 35206For Sale
 MLS ID #21470471, Josh Vernon, Keller Williams Realty Vestavia. GALMLS
- $95,0002 bd1 ba896 sqft715 83rd Pl S, Birmingham, AL 35206For Sale
 MLS ID #21464439, Taylor Jackson, Real Broker LLC. GALMLS
- $--3 bd1 ba1k sqft708 Lisa Ln, Birmingham, AL 35206Auction
 Auction.com 2
- $94,9003 bd2 ba1.3k sqft7615 3rd Ave S, Birmingham, AL 35206For Sale
 MLS ID #21465723, Carol Reid, Realty by Design. GALMLS
- $99,9003 bd2 ba1.1k sqft768 80th Pl S, Birmingham, AL 35206For SaleMLS ID #21462828, Alex Howard, RealtySouth-MB-Crestline. GALMLS
- $91,9003 bd1 ba1.1k sqftTbd, Birmingham, AL 35206For SaleMLS ID #21454886, Les Jenkins, Keller Williams Realty Hoover. GALMLS
- $99,9003 bd1 ba1.3k sqft8333 4th Ave N, Birmingham, AL 35206For SaleMLS ID #21469867, Bryan Welch, REALTYNET. GALMLS
- $85,0003 bd2 ba1.4k sqft8300 4th Ave N, Birmingham, AL 35206For SaleMLS ID #21469661, Cliff Glansen, FlatFee.com. GALMLS
- $99,9003 bd1 ba1k sqft441 86th Pl S, Birmingham, AL 35206For SaleMLS ID #21469171, Melissa Justice, Alabama Realty Servicing Inc. GALMLS
- $89,9003 bd2 ba1.2k sqft8325 12th Ave S, Birmingham, AL 35206For SaleMLS ID #21457097, Mary Askew, Trelora Realty, INC. GALMLS
- $99,9004 bd2 ba1.3k sqft8524 Cedar Bark Cir, Birmingham, AL 35206For SaleMLS ID #21450182, Mary Askew, Trelora Realty, INC. GALMLS
- $100,0003 bd2 ba1.3k sqft7333 Sparta Ave, Birmingham, AL 35206For SaleMLS ID #21465160, Seth Cain, Real Broker LLC. GALMLS
- $80,0002 bd1 ba1k sqftUnknown, Birmingham, AL 35206For SaleMLS ID #21459930, Audra Marshall, Keller Williams Realty Hoover. GALMLS
- $80,0003 bd1 ba1.2k sqft8215 8th Ave S, Birmingham, AL 35206For SaleMLS ID #21457481, Neal Thomas, Minnie Lee Realty. GALMLS
- $79,0004 bd1 ba1k sqft620 83rd Pl S, Birmingham, AL 35206For SaleMLS ID #21426050, Katie Screven, Keller Williams Homewood. GALMLS
- $100,0003 bd1 ba1.2k sqft8233 12th Ave S, Birmingham, AL 35206For SaleMLS ID #21451022, Amber Grace, Rays Realty Group LLC. GALMLS
- $90,0003 bd1 ba980 sqft7233 Rome Ave, Birmingham, AL 35206For SaleMLS ID #21459932, Audra Marshall, Keller Williams Realty Hoover. GALMLS
- $100,0003 bd2 ba1.5k sqft7324 Sparta Ave, Birmingham, AL 35206For SaleMLS ID #21462644, Rhonda Smith, Keller Williams Realty Vestavia. GALMLS
- $80,0003 bd1 ba1k sqftUnknown, Birmingham, AL 35206For SaleMLS ID #21459928, Audra Marshall, Keller Williams Realty Hoover. GALMLS
- $85,0003 bd1 ba1.2k sqft8504 3rd Ave N, Birmingham, AL 35206For SaleMLS ID #21457199, John Stanback, Evernest Too. GALMLS
