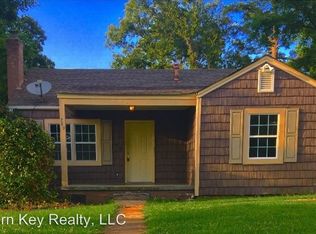
Welcome to 773 79th Place in Birmingham, Alabama! Whether you’re searching for a place to call home or your next investment opportunity, this property is worth a closer look. With plenty of possibilities, you can make this house your own and create a space that fits your needs. It’s a great opportunity for buyers looking for their next home or investors ready to grow their portfolio. Don’t miss the chance to explore all this property has to offer! Schedule your showing today, come see it in person, and imagine the possibilities of making it yours!
For sale
$110,000
773 79th Pl S, Birmingham, AL 35206
2beds
864sqft
Single Family Residence
Built in 1950
7,405 Square Feet Lot
$-- Zestimate®
$127/sqft
$-- HOA
What's special
- 12 hours
- 34
- 2
Zillow last checked:
Listing updated:
Listed by:
Josh Vernon 205-206-4334,
Keller Williams Realty Vestavia
Source: GALMLS,MLS#: 21470471
Facts & features
Interior
Bedrooms & bathrooms
- Bedrooms: 2
- Bathrooms: 1
- Full bathrooms: 1
Rooms
- Room types: Bedroom, Dining Room, Bathroom, Kitchen, Sunroom (ROOM)
Bedroom 1
- Level: First
Bedroom 2
- Level: First
Bathroom 1
- Level: First
Dining room
- Level: First
Kitchen
- Features: Laminate Counters
- Level: First
Living room
- Level: First
Basement
- Area: 0
Heating
- Central, Forced Air, Natural Gas
Cooling
- Central Air
Appliances
- Included: Stove-Electric, Gas Water Heater
- Laundry: Electric Dryer Hookup, Washer Hookup, Main Level, Other, Yes
Features
- None, Smooth Ceilings, Linen Closet, Double Vanity
- Flooring: Laminate
- Windows: Window Treatments
- Basement: Crawl Space
- Attic: None
- Number of fireplaces: 1
- Fireplace features: Masonry, Tile (FIREPL), Ventless, Living Room, Gas
Interior area
- Total interior livable area: 864 sqft
- Finished area above ground: 864
- Finished area below ground: 0
Video & virtual tour
Property
Parking
- Parking features: Driveway
- Has uncovered spaces: Yes
Features
- Levels: One
- Stories: 1
- Patio & porch: Open (PATIO), Patio, Porch Screened
- Pool features: None
- Fencing: Fenced
- View description: None
- Waterfront features: No
Lot
- Size: 7,405 Square Feet
- Features: Subdivision
Details
- Parcel number: 2300141011018.001
- Special conditions: N/A
Construction
Type & style
- Home type: SingleFamily
- Property subtype: Single Family Residence
Materials
- Vinyl Siding, Wood Siding, Wood
Condition
- Year built: 1950
Utilities & green energy
- Water: Public
- Utilities for property: Sewer Connected
Community & HOA
Community
- Subdivision: East Lake
Location
- Region: Birmingham
Financial & listing details
- Price per square foot: $127/sqft
- Tax assessed value: $84,100
- Annual tax amount: $1,219
- Price range: $110K - $110K
- Date on market: 11/18/2026
Estimated market value
Not available
Estimated sales range
Not available
Not available
Price history
| Date | Event | Price |
|---|---|---|
| 11/18/2026 | Listed for sale | $110,000+83.3%$127/sqft |
Source:  GALMLS #21470471 Report a problem | ||
| 1/12/2021 | Listing removed | -- |
Source:  GALMLS Report a problem | ||
| 1/6/2021 | Listed for rent | $715$1/sqft |
Source: GALMLS #1272925 Report a problem | ||
| 11/19/2020 | Sold | $60,000-14.2%$69/sqft |
Source: GALMLS #899120 Report a problem | ||
| 10/21/2020 | Listed for sale | $69,900$81/sqft |
Source: Dream Home Realtors, LLC #899120 Report a problem | ||
| 7/9/2020 | Listing removed | $69,900$81/sqft |
Source: Dream Home Realtors, LLC #871811 Report a problem | ||
| 6/29/2020 | Price change | $69,900-6.7%$81/sqft |
Source: Dream Home Realtors, LLC #871811 Report a problem | ||
| 1/17/2020 | Listed for sale | $74,900+282.1%$87/sqft |
Source: Dream Home Realtors, LLC #871811 Report a problem | ||
| 9/19/2012 | Sold | $19,600-67.5%$23/sqft |
Source: Public Record Report a problem | ||
| 8/26/2004 | Sold | $60,400+23%$70/sqft |
Source: Public Record Report a problem | ||
| 9/30/1997 | Sold | $49,095$57/sqft |
Source: Public Record Report a problem | ||
Public tax history
| Year | Property taxes | Tax assessment |
|---|---|---|
| 2025 | $1,219 +2.6% | $16,820 +2.6% |
| 2024 | $1,189 +6.6% | $16,400 +6.6% |
| 2023 | $1,115 +0.9% | $15,380 -0.3% |
| 2022 | $1,105 +21.9% | $15,420 +23.4% |
| 2021 | $906 +5.4% | $12,500 +5.4% |
| 2020 | $860 | $11,860 |
| 2019 | $860 +19.3% | $11,860 +19.3% |
| 2018 | $721 | $9,940 |
| 2017 | $721 +4.4% | $9,940 +4.4% |
| 2016 | $690 | $9,520 |
| 2015 | $690 +100.3% | $9,520 +6.5% |
| 2014 | $345 | $8,940 |
| 2013 | $345 | $8,940 +80.3% |
| 2012 | $345 -12.7% | $4,958 -12.7% |
| 2007 | $395 -1.2% | $5,680 -1.2% |
| 2006 | $400 | $5,750 |
Find assessor info on the county website
Monthly payment
Est. payment
Payment breakdown
Explore the cost of this home by adjusting the details. Changes won't be saved.Climate risks
Neighborhood: South East Lake
Nearby schools
Schools provided by the listing agent
- Elementary: Robinson
- Middle: Gaskins, Martha
- High: Hayes
Source: GALMLS. This data may not be complete. We recommend contacting the local school district to confirm school assignments for this home.


Similar homes
- $114,9003 bd2 ba1.2k sqft212 Red Oak Rd, Birmingham, AL 35206For Sale
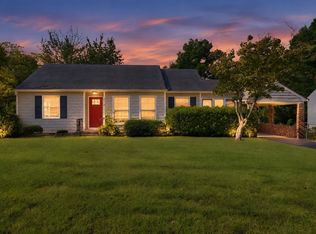
 MLS ID #21465269, Isabella Crandall, Trelora Realty, INC. GALMLS
- $100,0003 bd1 ba1.2k sqft8233 12th Ave S, Birmingham, AL 35206For Sale
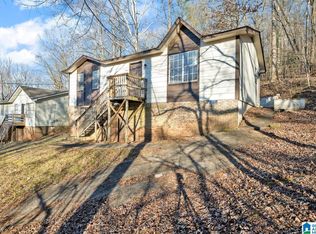 MLS ID #21451022, Amber Grace, Rays Realty Group LLC. GALMLS
- $124,9003 bd2 ba1.1k sqft425 14th Ave NW, Birmingham, AL 35215For Sale
 MLS ID #21459625, Sandy Young, LAH Sotheby's International Realty Hoover. GALMLS
- $89,9003 bd2 ba1.2k sqft8325 12th Ave S, Birmingham, AL 35206For Sale
 MLS ID #21457097, Mary Askew, Trelora Realty, INC. GALMLS
- $115,0003 bd1 ba1.2k sqftSpectrum, Birmingham, AL 35215For SaleMLS ID #21469317, Daileen Carter, eXp Realty, LLC Central. GALMLS
- $165,0003 bd2 ba1.2k sqft735 81st St S, Birmingham, AL 35206For SaleMLS ID #21464336, Markitha Black, Keller Williams Realty Vestavia. GALMLS
- $69,9002 bd1 ba972 sqft817 79th Pl S, Birmingham, AL 35206For SaleMLS ID #21454384, Janay Woods, Trelora Realty, INC. GALMLS
- $99,0003 bd1 ba1k sqft6737 Frankfort Ave, Birmingham, AL 35212For SaleMLS ID #21446526, Jordan Holt, Signal Property Services. GALMLS
- $104,9003 bd2 ba1.1k sqft394 Fernbrook Ave, Birmingham, AL 35215For SaleMLS ID #21455954, Janay Woods, Trelora Realty, INC. GALMLS
- $109,5003 bd2 ba993 sqft265 13th Ave NE, Birmingham, AL 35215For SaleMLS ID #21448547, Tim Lantz, eXp Realty, LLC Central. GALMLS
- $125,0002 bd1 ba816 sqft5015 Beech Cir, Sylvan Springs, AL 35118For SaleMLS ID #21470438, Roxanne Crane, Five Star Real Estate, LLC. GALMLS
- $125,0003 bd1 ba1.2k sqft405 13th Ave NW, Birmingham, AL 35215For SaleMLS ID #21467053, Margie Beth Shaw, Keller Williams Realty Vestavia. GALMLS
- $69,9003 bd2 ba1.2k sqft8728 West Blvd, Birmingham, AL 35206For SaleMLS ID #21460858, Janay Woods, Trelora Realty, INC. GALMLS
- $129,9003 bd2 ba1.2k sqftSpectrum, Birmingham, AL 35215For SaleMLS ID #21467649, April Quicksey, Hart Seil Management Service,. GALMLS
- $87,5003 bd1 ba1.1k sqft225 67th Pl N, Birmingham, AL 35206For SaleMLS ID #21455166, Amanda Dabbs, RealtySouth-Homewood. GALMLS
- $120,0002 bd1 ba960 sqft109 19th Ave NW, Birmingham, AL 35215For SaleMLS ID #21458828, Bella Hernandez, Keller Williams. GALMLS
- $125,0003 bd1 ba1k sqft1255 Tuckawanna Dr, Birmingham, AL 35215For SaleMLS ID #21456744, Marlene Jordan, RealtySouth-Inverness Office. GALMLS
- $135,5003 bd2 ba1.2k sqft436 Zinnia Ln, Birmingham, AL 35215For SaleMLS ID #21462378, Tim Lantz, eXp Realty, LLC Central. GALMLS
- $102,0003 bd1 ba1k sqft1537 18th St SW, Birmingham, AL 35211For SaleMLS ID #21469689, Bryant Skanes, 3B Realty. GALMLS
- $109,9003 bd2 ba928 sqft1032 Melody Dr, Birmingham, AL 35214For SaleMLS ID #21468932, Melissa Justice, Alabama Realty Servicing Inc. GALMLS
