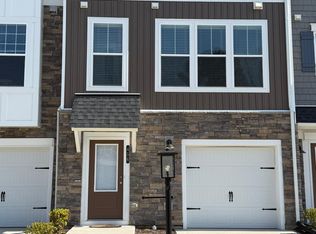
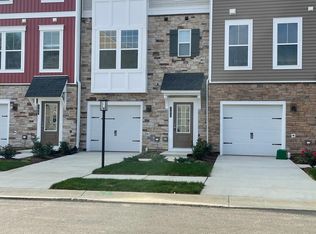
BRAND NEW STANLEY MARTIN TOWNHOME FOR RENT IN RETREAT AT ONE!
4 BEDROOMS WITH 3.5 BATHS
PRIVATE WOODS FACING BACKYARD
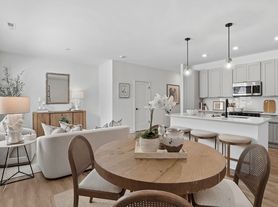

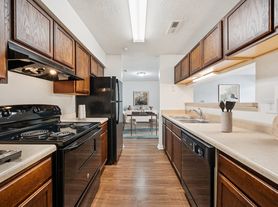
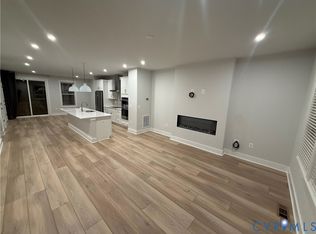
SPACIOUS GOURMET KITCHEN WITH LARGE ISLAND AND UPGRADED FIXTURES
1st LEVEL BEDROOM WITH FULL BATH
QUICK ACCESS TO I-95, I-295, Rt-1 and I-64
PRIVATE ATTACHED GARAGE WITH ADDITIONAL STREET PARKING
Welcome to a beautifully designed modern townhome offering spacious interiors, versatile living spaces, and a convenient layout perfect for today's active lifestyle. Featuring a private garage and three levels of thoughtfully designed living space, this home offers the perfect blend of comfort, style, and functionality. The entry level welcomes you with a private en-suite bedroom and full bathroom, offering the perfect space for overnight guests or flexible use as a home office, gym, media room, or private lounge. Upstairs, the open-concept main level is designed for effortless everyday living and entertaining. The chef-inspired "Gourmet kitchen" features a large center island and flows seamlessly into the dining area and spacious family room. Just off the main living space, the rear deck provides the perfect spot to enjoy your morning coffee, relax outdoors, or entertain guests. On the upper level, retreat to a spacious primary suite complete with an oversized walk-in closet and private en-suite bathroom. Two additional bedrooms provide plenty of space for family, guests, or a dedicated workspace, while a shared hall bathroom and convenient laundry room complete the floor. Additional features include a private garage and a thoughtfully designed floor plan that offers plenty of flexibility for your lifestyle. The community features a common area with grills, picnic tables and firepit. There is also a large dog walking area. Sidewalks throughout the neighborhood give the community great walkability. Close to interstates, highways, Willow Lawn, Short Pump and downtown. Trash pickup/Washer/Dryer/HOA Fees Included in Rent. Tenants would pay for Water/Electricity/Internet. House comes with Refrigerator, Washer, Dryer & Dishwater If you're looking for a modern, spacious, and versatile townhome with plenty of room to live, work, and entertain, this is the perfect choice. With its stylish design, flexible spaces, and comfortable layout, this home offers everything you need for a convenient and enjoyable lifestyle. Don't miss your opportunity to make this your next home!
Lease Term: 1 year+
HOA fees and trash pickup are included in the rent
Utilities are paid by the Tenant
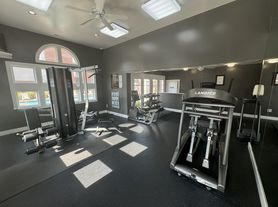
Enjoy the HOA Clubhouse, playground and Basketball Field.
Townhouse for rent
Accepts Zillow applications
$2,650/mo
421 Burden Dr, Glen Allen, VA 23060
4beds
2,174sqft
This listing now includes required monthly fees in the total monthly price. Price shown reflects the lease term provided. Learn more|
Townhouse
Available Sat Aug 1 2026
Small dogs OK
Air conditioner, central air
In unit laundry
Attached garage parking
Central, forced air
What's special
- 6 days |
- -- |
- -- |
Zillow last checked:
Listing updated:
Travel times
Facts & features
Interior
Bedrooms & bathrooms
- Bedrooms: 4
- Bathrooms: 4
- Full bathrooms: 3
- 1/2 bathrooms: 1
Heating
- Central, Forced Air
Cooling
- Air Conditioner, Central Air
Appliances
- Included: Dishwasher, Microwave Oven, Oven, Refrigerator
- Laundry: In Unit
Features
- Walk In Closet
- Flooring: Carpet, Hardwood, Tile
Interior area
- Total interior livable area: 2,174 sqft
Property
Parking
- Parking features: Attached, Garage, Off Street
- Has attached garage: Yes
- Details: Contact manager
Features
- Patio & porch: Patio
Lot
- Features: Back Yard, Private
Details
- Additional structures: Garage(s)
- Parcel number: 7857591234
Construction
Type & style
- Home type: Townhouse
- Property subtype: Townhouse
Building
Management
- Pets allowed: Yes
Community & HOA
Community
- Features: Park
HOA
- Amenities included: Park, Parking
Location
- Region: Glen Allen
Financial & listing details
- Lease term: 1 Year
Price history
| Date | Event | Price |
|---|---|---|
| 7/24/2026 | Sold | $398,500-4.9%$183/sqft |
Source:  CVRMLS #2604939 Report a problem CVRMLS #2604939 Report a problem | ||
| 7/24/2026 | Listed for rent | $2,650$1/sqft |
Source: Zillow Rentals Report a problem | ||
| 3/30/2026 | Pending sale | $419,190$193/sqft |
Source: CVRMLS #2604939 Report a problem | ||
| 3/2/2026 | Listed for sale | $419,190$193/sqft |
Source: CVRMLS #2604939 Report a problem | ||
Neighborhood: 23060
Nearby schools
GreatSchools rating
- 2/10Longdale Elementary SchoolGrades: PK-5Distance: 0.9 mi
- 1/10Brookland Middle SchoolGrades: 6-8Distance: 1.4 mi
- 1/10Hermitage High SchoolGrades: 9-12Distance: 3.4 mi