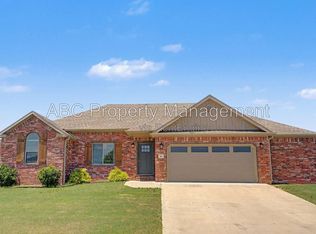
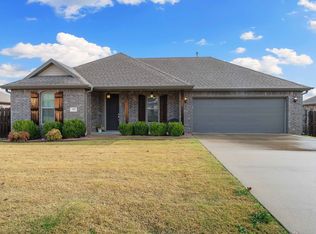
Welcome to this beautiful, newer brick home located in a highly desired Prairie Grove neighborhood! Offered on a neatly landscaped 0.22-acre lot, this 3-bedroom, 2-bathroom layout is packed with stylish, low-maintenance finishes that are ready for a new family to move right in.
Inside, you'll love the open feel highlighted by durable LVP flooring through the main living and common areas, paired with cozy, comfortable carpet in the bedrooms. The heart of the home boasts sleek granite countertops that make cooking and gathering a breeze. Step outside to find a fully fenced backyard complete with a cute, dedicated garden area—perfect for growing fresh vegetables, herbs, or seasonal flowers. Complete with an oversized 2-car garage providing plenty of extra space for vehicles and storage, this turn-key property is an absolute must-see in Northwest Arkansas! Schedule your tour today!
For sale
$325,000
421 Captain Hopkins St, Prairie Grove, AR 72753
3beds
1,604sqft
Single Family Residence
Built in 2021
9,583 Square Feet Lot
$-- Zestimate®
$203/sqft
$-- HOA
What's special
Dedicated garden areaStylish low-maintenance finishesNewer brick homeFully fenced backyardSleek granite countertops
- 18 days |
- 468 |
- 38 |
Likely to sell faster than
Zillow last checked:
Listing updated:
Listed by:
Justine Reed 479-756-1003,
Weichert REALTORS - The Griffin Company Springdale 479-756-1003
Source: ArkansasOne MLS,MLS#: 1357490
Originating MLS: Northwest Arkansas Board of REALTORS MLS
Facts & features
Interior
Bedrooms & bathrooms
- Bedrooms: 3
- Bathrooms: 2
- Full bathrooms: 2
Primary bedroom
- Level: Main
- Dimensions: 15x14
Bedroom
- Level: Main
- Dimensions: 12x10
Bedroom
- Level: Main
- Dimensions: 12x10
Heating
- Central, Gas
Cooling
- Central Air, Electric
Appliances
- Included: Dishwasher, Electric Range, Disposal, Gas Water Heater, Microwave
- Laundry: Washer Hookup, Dryer Hookup
Features
- Attic, Built-in Features, Ceiling Fan(s), Granite Counters, Pantry, Split Bedrooms, Storage, Window Treatments
- Flooring: Carpet, Vinyl
- Windows: Blinds
- Has basement: No
- Number of fireplaces: 1
- Fireplace features: Gas Log
Interior area
- Total structure area: 1,604
- Total interior livable area: 1,604 sqft
Video & virtual tour
Property
Parking
- Total spaces: 2
- Parking features: Attached, Garage, Garage Door Opener
- Has attached garage: Yes
- Covered spaces: 2
Features
- Levels: One
- Stories: 1
- Patio & porch: Covered
- Exterior features: Concrete Driveway
- Fencing: Back Yard
- Waterfront features: None
Lot
- Size: 9,583 Square Feet
- Features: City Lot, Landscaped, Subdivision
Details
- Additional structures: None
- Parcel number: 80521602000
- Special conditions: None
Construction
Type & style
- Home type: SingleFamily
- Property subtype: Single Family Residence
Materials
- Aluminum Siding, Brick
- Foundation: Slab
- Roof: Architectural,Shingle
Condition
- New construction: No
- Year built: 2021
Utilities & green energy
- Sewer: Public Sewer
- Water: Public
- Utilities for property: Cable Available, Electricity Available, Natural Gas Available, Phone Available, Sewer Available, Water Available
Community & HOA
Community
- Features: Curbs, Near State Park, Near Schools, Sidewalks
- Security: Smoke Detector(s)
- Subdivision: Sundowner Sub Ph 3
Location
- Region: Prairie Grove
Financial & listing details
- Price per square foot: $203/sqft
- Tax assessed value: $330,600
- Annual tax amount: $1,792
- Date on market: 8/4/2026
- Cumulative days on market: 19 days
- Road surface type: Paved
Estimated market value
Zestimate®
Not available
Estimated sales range
Not available
Rent Zestimate®
Not available
Price history
| Date | Event | Price |
|---|---|---|
| 8/4/2026 | Listed for sale | $325,000+8.3%$203/sqft |
Source: | ||
| 1/20/2024 | Listing removed | -- |
Source: | ||
| 12/19/2023 | Listed for sale | $300,000+12%$187/sqft |
Source: | ||
| 11/16/2021 | Sold | $267,870$167/sqft |
Source: | ||
| 9/9/2021 | Listed for sale | $267,870$167/sqft |
Source: | ||
Public tax history
| Year | Property taxes | Tax assessment |
|---|---|---|
| 2025 | $1,795 +2% | $46,151 +4.5% |
| 2024 | $1,760 -0.3% | $44,144 +4.8% |
| 2023 | $1,766 -1.4% | $42,137 +5% |
| 2022 | $1,792 +453.1% | $40,130 +568.8% |
| 2021 | $324 +9.5% | $6,000 |
| 2020 | $296 +5.9% | $6,000 +20% |
| 2019 | $280 +2.8% | $5,000 |
| 2018 | $272 +0.9% | $5,000 |
| 2017 | $270 +66.7% | $5,000 +66.7% |
| 2016 | $162 | $3,000 |
| 2015 | $162 | $3,000 |
| 2014 | $162 +12.5% | $3,000 |
| 2013 | $144 +900% | $3,000 |
| 2012 | $14 | $3,000 +20% |
| 2011 | -- | $2,500 |
| 2010 | -- | $2,500 -16.7% |
| 2009 | $154 | $3,000 |
| 2008 | -- | -- |
Find assessor info on the county website
Monthly payment
Est. payment
Payment breakdown
Explore the cost of this home by adjusting the details. Changes won't be saved.Climate risks
Neighborhood: 72753
Nearby schools
GreatSchools rating
- 5/10Prairie Grove Elementary SchoolGrades: PK-3Distance: 1.6 mi
- 6/10Prairie Grove Junior High SchoolGrades: 7-8Distance: 1.2 mi
- 8/10Prairie Grove High SchoolGrades: 9-12Distance: 1.5 mi
Schools provided by the listing agent
- District: Prairie Grove
Source: ArkansasOne MLS. This data may not be complete. We recommend contacting the local school district to confirm school assignments for this home.
- $323,0003 bd2 ba1.5k sqft461 Captain Hopkins St, Prairie Grove, AR 72753Off Market
Save 
- $343,7003 bd2 ba1.5k sqft381 Captain Hopkins St, Prairie Grove, AR 72753Off Market
Save 
- $355,100-- bd2 ba1.7k sqft460 Captain Stockton St, Prairie Grove, AR 72753Off Market
Save - $320,0003 bd2 ba1.7k sqft380 Captain Stockton St, Prairie Grove, AR 72753Sold
Save 
- $340,9003 bd2 ba1.5k sqft420 Captain Hopkins St, Prairie Grove, AR 72753Off Market
Save - $329,200-- bd2 ba1.5k sqft481 Captain Hopkins St, Prairie Grove, AR 72753Off Market
Save - $347,4003 bd2 ba1.6k sqft361 Captain Hopkins St, Prairie Grove, AR 72753Off Market
Save - $367,5003 bd2 ba1.5k sqft460 Captain Hopkins St, Prairie Grove, AR 72753Off Market
Save
A local agent can set up tours, give advice and negotiate with sellers.