Looking for a home that feels welcoming from the moment you arrive? Check out this charming brick home at 420 Captain Hopkins St. in Prairie Grove! Featuring 3 bedrooms, 2 bathrooms, and 1,510 sq. ft. of comfortable living space, this home has plenty to love. The open layout features a mix of carpet and wood laminate flooring, granite countertops, and a cozy gas log fireplace. The primary bedroom offers a walk-in closet, while the covered patio and fenced backyard provide a great spot to relax or enjoy time outdoors. Located in Sundowner Subdivision, this home is ready for its next owner. Schedule your showing today! Photos with furniture are virtually staged.
For sale
$275,000
420 Captain Hopkins St, Prairie Grove, AR 72753
3beds
1,510sqft
Single Family Residence
Built in 2018
8,276 Square Feet Lot
$272,200 Zestimate®
$182/sqft
$-- HOA
What's special
Covered patioOpen layoutCozy gas log fireplaceCharming brick homeFenced backyardGranite countertops
- 15 days
- 477
- 98
Likely to sell faster than
Zillow last checked:
Listing updated:
Listed by:
Curtis Realty Group 479-777-4774,
Keller Williams Market Pro Realty - Rogers Branch 479-718-2800
Source: ArkansasOne MLS,MLS#: 1366379 Originating MLS: Northwest Arkansas Board of REALTORS MLS
Facts & features
Interior
Bedrooms & bathrooms
- Bedrooms: 3
- Bathrooms: 2
- Full bathrooms: 2
Heating
- Gas
Cooling
- Central Air
Appliances
- Included: Dishwasher, Electric Range, Disposal, Gas Water Heater, Microwave Hood Fan, Microwave
Features
- Attic, Ceiling Fan(s), Granite Counters, Storage, Walk-In Closet(s)
- Flooring: Carpet, Laminate, Simulated Wood
- Has basement: No
- Number of fireplaces: 1
- Fireplace features: Gas Log
Interior area
- Total structure area: 1,510
- Total interior livable area: 1,510 sqft
Video & virtual tour
Property
Parking
- Total spaces: 2
- Parking features: Attached, Garage, Garage Door Opener
- Has attached garage: Yes
- Covered spaces: 2
Features
- Levels: One
- Stories: 1
- Patio & porch: Covered
- Exterior features: Concrete Driveway
- Fencing: Partial,Privacy,Wood
- Waterfront features: None
Lot
- Size: 8,276 Square Feet
- Features: None, Subdivision
Details
- Additional structures: None
- Parcel number: 80521618000
- Special conditions: None
Construction
Type & style
- Home type: SingleFamily
- Property subtype: Single Family Residence
Materials
- Brick
- Foundation: Slab
- Roof: Architectural,Shingle
Condition
- New construction: No
- Year built: 2018
Utilities & green energy
- Sewer: Public Sewer
- Water: Public
- Utilities for property: Cable Available, Electricity Available, Natural Gas Available, Sewer Available, Water Available
Community & HOA
Community
- Security: Smoke Detector(s)
- Subdivision: Sundowner Sub Ph 3
Location
- Region: Prairie Grove
Financial & listing details
- Price per square foot: $182/sqft
- Tax assessed value: $298,400
- Annual tax amount: $3,097
- Date on market: 10/28/2026
Estimated market value
$272,200
$259,000 - $286,000
$1,747/mo
Price history
| Date | Event | Price |
|---|---|---|
| 10/28/2026 | Listed for sale | $275,000-5.3%$182/sqft |
Source:  ArkansasOne MLS #1366379 Report a problem | ||
| 8/9/2025 | Listing removed | $1,745$1/sqft |
Source: Zillow Rentals Report a problem | ||
| 7/14/2025 | Listed for rent | $1,745$1/sqft |
Source: Zillow Rentals Report a problem | ||
| 1/24/2022 | Sold | $290,500+1352.5%$192/sqft |
Source: ArkansasOne MLS #1205815 Report a problem | ||
| 8/6/2018 | Sold | $20,000$13/sqft |
Source: Public Record Report a problem | ||
Public tax history
| Year | Property taxes | Tax assessment |
|---|---|---|
| 2025 | $3,097 +1.4% | $59,680 |
| 2024 | $3,056 -1.5% | $59,680 |
| 2023 | $3,103 +54.1% | $59,680 +60% |
| 2022 | $2,014 | $37,300 |
| 2021 | $2,014 +0.4% | $37,300 |
| 2020 | $2,007 +18.2% | $37,300 +22.8% |
| 2019 | $1,698 +524.4% | $30,380 +507.6% |
| 2018 | $272 +0.9% | $5,000 |
| 2017 | $270 +66.7% | $5,000 +66.7% |
| 2016 | $162 | $3,000 |
| 2015 | $162 | $3,000 |
| 2014 | $162 +12.5% | $3,000 |
| 2013 | $144 +900% | $3,000 |
| 2012 | $14 | $3,000 +20% |
| 2011 | -- | $2,500 |
| 2010 | -- | $2,500 -16.7% |
| 2009 | $154 | $3,000 |
| 2008 | -- | -- |
Find assessor info on the county website
Monthly payment
Est. payment
Payment breakdown
Explore the cost of this home by adjusting the details. Changes won't be saved.Climate risks
Neighborhood: 72753
Nearby schools
Schools provided by the listing agent
- District: Prairie Grove
Source: ArkansasOne MLS. This data may not be complete. We recommend contacting the local school district to confirm school assignments for this home.
- $319,700-- bd2 ba1.5k sqft380 Captain Hopkins St, Prairie Grove, AR 72753Off Market
- $353,4003 bd2 ba1.5k sqft460 Captain Hopkins St, Prairie Grove, AR 72753Off Market

- $303,1003 bd2 ba1.6k sqft421 Captain Marshal St, Prairie Grove, AR 72753Off Market
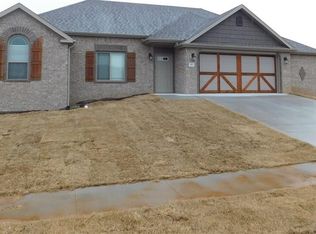
- $310,4003 bd2 ba1.6k sqft381 Captain Marshal St, Prairie Grove, AR 72753Off Market

Similar homes
- $320,0004 bd2 ba1.6k sqft1101 Sundowner Ranch Ave, Prairie Grove, AR 72753For Sale
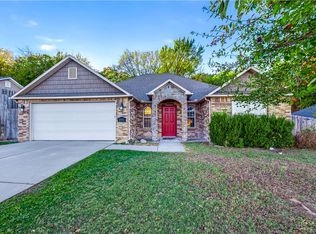 MLS ID #1367506, Curtis Realty Group, Keller Williams Market Pro Realty - Rogers Branch. ArkansasOne MLS
- $269,0004 bd2 ba1.4k sqft1280 General Parson Dr, Prairie Grove, AR 72753For Sale
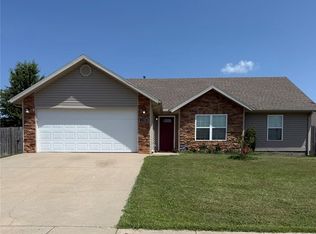 MLS ID #1356255, Regina Bennish, Coldwell Banker Harris McHaney & Faucette-Rogers. ArkansasOne MLS
- $299,9003 bd2 ba1.7k sqft571 Captain Stockton St, Prairie Grove, AR 72753For Sale
 MLS ID #1359968, Curtis Realty Group, Keller Williams Market Pro Realty - Rogers Branch. ArkansasOne MLS
- $275,0003 bd3 ba1.7k sqft107 E Parks St, Prairie Grove, AR 72753For Sale
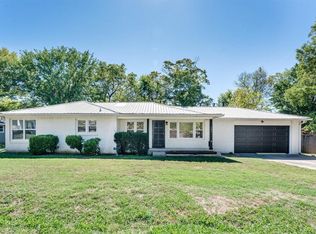 MLS ID #1364253, Adam Flemming, Keller Williams Market Pro Realty. ArkansasOne MLS
