Completely renovated in 2025, this 2-bedroom, 2-bath home in Prairie Grove's Sundowner Subdivision offers the feel of a brand-new home! Taken down to the studs and rebuilt with all-new features, this home is ready for its next owner to enjoy. Conveniently located in the heart of Prairie Grove, you'll be just minutes from local shopping, dining, and the historic Prairie Grove Battlefield. Washer and dryer (approximately 1 year old), refrigerator, and curtains all convey. Seller is also offering a $2,000 painting allowance. If you're looking for a fully updated home in a convenient location, don't miss this opportunity! Call today for a showing.
For sale
$215,000
1341 Colonel Hawthorn Dr, Prairie Grove, AR 72753
2beds
1,057sqft
Single Family Residence
Built in 2008
9,408 Square Feet Lot
$209,500 Zestimate®
$203/sqft
$-- HOA
What's special
All-new features
- 2 days
- 194
- 19
Likely to sell faster than
Zillow last checked:
Listing updated:
Listed by:
Matt Hutcherson mhutcherson@lindsey.com,
Lindsey & Associates Inc 479-521-6611,
Amy Hutcherson 479-200-7055,
Lindsey & Associates Inc
Source: ArkansasOne MLS,MLS#: 1367349 Originating MLS: Northwest Arkansas Board of REALTORS MLS
Facts & features
Interior
Bedrooms & bathrooms
- Bedrooms: 2
- Bathrooms: 2
- Full bathrooms: 2
Bedroom
- Level: Main
- Dimensions: 13 x 12
Bedroom
- Level: Main
- Dimensions: 12 x 9.4
Kitchen
- Level: Main
- Dimensions: 16 X 13
Living room
- Level: Main
- Dimensions: 18 X 13.8
Heating
- Central, Electric
Cooling
- Central Air, Electric
Appliances
- Included: Dishwasher, Electric Cooktop, Electric Range, Electric Water Heater, Disposal, Microwave Hood Fan, Microwave, Smooth Cooktop, Plumbed For Ice Maker
- Laundry: Washer Hookup, Dryer Hookup
Features
- Ceiling Fan(s), Walk-In Closet(s)
- Flooring: Luxury Vinyl Plank, Tile
- Basement: None
- Has fireplace: No
- Fireplace features: None
Interior area
- Total structure area: 1,057
- Total interior livable area: 1,057 sqft
Video & virtual tour
Property
Parking
- Total spaces: 2
- Parking features: Attached, Garage, Garage Door Opener
- Has attached garage: Yes
- Covered spaces: 2
Features
- Levels: One
- Stories: 1
- Patio & porch: Covered, Patio
- Exterior features: Concrete Driveway
- Fencing: None
- Waterfront features: None
Lot
- Size: 9,408 Square Feet
- Features: Central Business District, Cleared, Landscaped, Subdivision
Details
- Additional structures: None
- Parcel number: 80521196000
- Special conditions: None
Construction
Type & style
- Home type: SingleFamily
- Architectural style: Traditional
- Property subtype: Single Family Residence
Materials
- Vinyl Siding
- Foundation: Slab
- Roof: Asphalt,Shingle
Condition
- New construction: No
- Year built: 2008
Utilities & green energy
- Sewer: Public Sewer
- Water: Public
- Utilities for property: Electricity Available, Sewer Available, Water Available
Community & HOA
Community
- Features: Near State Park, Sidewalks, Trails/Paths
- Security: Smoke Detector(s)
- Subdivision: Sundowner S/D Ph 2a
Location
- Region: Prairie Grove
Financial & listing details
- Price per square foot: $203/sqft
- Annual tax amount: $1,680
- Date on market: 11/6/2026
- Road surface type: Paved
Estimated market value
$209,500
$199,000 - $220,000
$1,304/mo
Price history
| Date | Event | Price |
|---|---|---|
| 11/6/2026 | Listed for sale | $215,000+156.3%$203/sqft |
Source:  ArkansasOne MLS #1367349 Report a problem | ||
| 4/8/2011 | Listing removed | $83,900$79/sqft |
Source: Crye-Leike #613781 Report a problem | ||
| 2/2/2011 | Listed for sale | $83,900+16.5%$79/sqft |
Source: Crye-Leike #613781 Report a problem | ||
| 1/20/2011 | Sold | $72,000-14.2%$68/sqft |
Source: Agent Provided Report a problem | ||
| 8/25/2010 | Listed for sale | $83,900-21.8%$79/sqft |
Source: Crye-Leike, REALTORS-Springdale #613781 Report a problem | ||
| 3/9/2010 | Listing removed | $107,350$102/sqft |
Source: REMAX Associates #571956 Report a problem | ||
| 4/10/2009 | Price change | $107,350-5%$102/sqft |
Source: Listhub #571956 Report a problem | ||
| 10/15/2008 | Listed for sale | $113,000-1.7%$107/sqft |
Source: Listhub #558088 Report a problem | ||
| 9/1/2008 | Listing removed | $115,000$109/sqft |
Source: Listhub #545592 Report a problem | ||
| 7/8/2008 | Price change | $115,000-2.2%$109/sqft |
Source: Listhub #545592 Report a problem | ||
| 6/12/2008 | Listed for sale | $117,590$111/sqft |
Source: Listhub #545592 Report a problem | ||
Public tax history
Tax history is unavailable.
Monthly payment
Est. payment
Payment breakdown
Explore the cost of this home by adjusting the details. Changes won't be saved.Climate risks
Neighborhood: 72753
Nearby schools
Schools provided by the listing agent
- District: Prairie Grove
Source: ArkansasOne MLS. This data may not be complete. We recommend contacting the local school district to confirm school assignments for this home.
- $224,600-- bd2 ba1k sqft1341 Colonel Hawthorne Dr, Prairie Grove, AR 72753Off Market
- $267,900-- bd2 ba1.2k sqft1361 Colonel Hawthorne Dr, Prairie Grove, AR 72753Off Market

- $240,0003 bd2 ba1.1k sqft1361 Colonel Hawthorn, Prairie Grove, AR 72753Off Market
- $228,4003 bd2 ba1.2k sqft1321 Colonel Hawthorn Dr, Prairie Grove, AR 72753Off Market
Similar homes
- $210,0002 bd1 ba910 sqft209 S Neal St, Prairie Grove, AR 72753For Sale
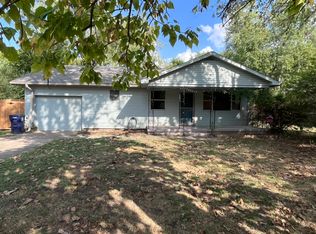 MLS ID #1359876, Marc Pirolo, Keller Williams Market Pro Realty Branch Office. ArkansasOne MLS
- $231,0002 bd2 ba1.5k sqft321 E Thurman St, Prairie Grove, AR 72753For Sale
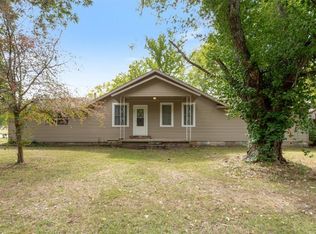 MLS ID #1365424, Heather Keenen, Heather Keenen Real Estate. ArkansasOne MLS
- $238,0003 bd2 ba1.4k sqft109 McCormick St, Prairie Grove, AR 72753For Sale
 MLS ID #1363379, Anthony Smith, NWA Real Estate. ArkansasOne MLS
- $275,0003 bd2 ba1.5k sqft420 Captain Hopkins St, Prairie Grove, AR 72753For Sale
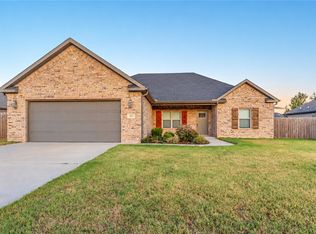 MLS ID #1366379, Curtis Realty Group, Keller Williams Market Pro Realty - Rogers Branch. ArkansasOne MLS
