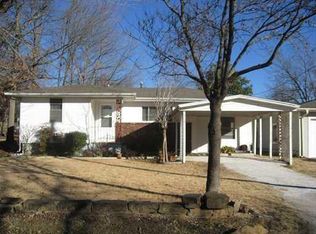
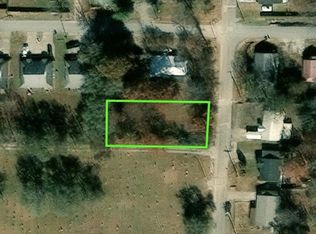
PRICE REDUCED to $245,000, plus SELLER OFFERING $1,000 IN CLOSING COST ASSISTANCE! Rare Prairie Grove find in the historic district. This full brick 2BR/1.5BA is brimming with charm and character on a spacious corner lot with mature trees, a short walk from the historic Civil War battleground park, minutes from local amenities, and 11 miles from the University of Arkansas. Open living room, separate dining room with built-in cabinetry, and a large kitchen. Separate laundry room with utility sink and washer/dryer hookups. Both bedrooms feature cedar-lined closets and brand new carpet, and the primary suite includes an attached half bath. Storage abounds, from the oversized two-car garage with workspace and cabinets to the outdoor storage shed. Recent updates: new roof and updated landscaping (August 2026), newer hot water tank, PEX re-piped water service, and a front porch deck. HVAC is 5 years old and regularly maintained. Homes like this don’t come up often. Schedule your showing today!
For sale
Price cut: $4K (10/12)
$245,000
411 Kate Smith St, Prairie Grove, AR 72753
2beds
1,276sqft
Single Family Residence
Built in 1966
0.26 Acres Lot
$-- Zestimate®
$192/sqft
$-- HOA
What's special
Full brickOutdoor storage shedSpacious corner lotLarge kitchenUpdated landscapingMature treesFront porch deck
- 50 days
- 417
- 42
Zillow last checked:
Listing updated:
Listed by:
Jeffery King 479-488-9595,
REMAX Real Estate Results 479-271-9595
Source: ArkansasOne MLS,MLS#: 1360079 Originating MLS: Northwest Arkansas Board of REALTORS MLS
Originating MLS: Northwest Arkansas Board of REALTORS MLSFacts & features
Interior
Bedrooms & bathrooms
- Bedrooms: 2
- Bathrooms: 2
- Full bathrooms: 1
- 1/2 bathrooms: 1
Bedroom
- Level: Main
- Dimensions: 15' 1" x 12' 3"
Bedroom
- Level: Main
- Dimensions: 11' 7" x 10' 3"
Dining room
- Level: Main
- Dimensions: 10'9" x 9'
Living room
- Level: Main
- Dimensions: 19' 11"x14'11"
Heating
- Central, Gas
Cooling
- Central Air, Electric
Appliances
- Included: Dishwasher, Disposal, Gas Oven, Gas Range, Gas Water Heater, Microwave, Refrigerator
- Laundry: Washer Hookup, Dryer Hookup
Features
- Attic, Built-in Features, Ceiling Fan(s), Storage, Window Treatments
- Flooring: Carpet, Laminate, Simulated Wood
- Windows: Blinds
- Basement: Crawl Space
- Has fireplace: No
Interior area
- Total structure area: 1,276
- Total interior livable area: 1,276 sqft
Video & virtual tour
Property
Parking
- Total spaces: 2
- Parking features: Attached, Garage, Garage Door Opener
- Has attached garage: Yes
- Covered spaces: 2
Features
- Levels: One
- Stories: 1
- Patio & porch: Patio, Porch
- Exterior features: Concrete Driveway
- Pool features: None
- Fencing: None
- Waterfront features: None
Lot
- Size: 0.26 Acres
- Features: Central Business District, Corner Lot, City Lot
Details
- Additional structures: Storage
- Parcel number: 80519706000
- Special conditions: None
Construction
Type & style
- Home type: SingleFamily
- Architectural style: Ranch
- Property subtype: Single Family Residence
Materials
- Brick
- Foundation: Crawlspace
- Roof: Architectural,Shingle
Condition
- New construction: No
- Year built: 1966
Utilities & green energy
- Sewer: Public Sewer
- Water: Public
- Utilities for property: Cable Available, Electricity Available, Natural Gas Available, Sewer Available, Water Available
Community & HOA
Community
- Subdivision: Rogers Add
HOA
- Has HOA: No
Location
- Region: Prairie Grove
Financial & listing details
- Price per square foot: $192/sqft
- Tax assessed value: $185,650
- Annual tax amount: $1,927
- Date on market: 8/27/2026
- Cumulative days on market: 50 days
- Road surface type: Paved
Estimated market value
Not available
Estimated sales range
Not available
Not available
Price history
| Date | Event | Price |
|---|---|---|
| 10/12/2026 | Price change | $245,000-1.6%$192/sqft |
Source:  ArkansasOne MLS #1360079 Report a problem ArkansasOne MLS #1360079 Report a problem | ||
| 9/29/2026 | Price change | $249,000-0.4%$195/sqft |
Source: ArkansasOne MLS #1360079 Report a problem | ||
| 8/27/2026 | Listed for sale | $250,000+35.1%$196/sqft |
Source: ArkansasOne MLS #1360079 Report a problem | ||
| 10/2/2022 | Listing removed | -- |
Source:  Weichert Realtors Report a problem Weichert Realtors Report a problem | ||
| 9/16/2022 | Price change | $1,395-3.8%$1/sqft |
Source: Weichert Realtors Report a problem | ||
| 8/15/2022 | Price change | $1,450-3%$1/sqft |
Source: Weichert Realtors Report a problem | ||
| 8/5/2022 | Price change | $1,495-6.3%$1/sqft |
Source: Weichert Realtors Report a problem | ||
| 7/30/2022 | Listed for rent | $1,595$1/sqft |
Source: Weichert Realtors Report a problem | ||
| 5/2/2022 | Sold | $185,000$145/sqft |
Source: ArkansasOne MLS #1213405 Report a problem | ||
| 3/18/2022 | Listed for sale | $185,000+94.7%$145/sqft |
Source: ArkansasOne MLS #1213405 Report a problem | ||
| 3/12/2008 | Sold | $95,000$74/sqft |
Source: Public Record Report a problem | ||
Public tax history
| Year | Property taxes | Tax assessment |
|---|---|---|
| 2025 | $1,927 +1.4% | $37,130 |
| 2024 | $1,901 -1.5% | $37,130 |
| 2023 | $1,931 +285.9% | $37,130 +129.1% |
| 2022 | $500 | $16,210 |
| 2021 | $500 +0.7% | $16,210 -35.8% |
| 2020 | $497 -6.4% | $25,250 +55.8% |
| 2019 | $531 -0.1% | $16,210 |
| 2018 | $532 +1.5% | $16,210 |
| 2017 | $524 | $16,210 |
| 2016 | $524 | $16,210 |
| 2015 | $524 | $16,210 -1.3% |
| 2014 | $524 +19.8% | $16,430 |
| 2013 | $437 | $16,430 |
| 2012 | $437 | $16,430 |
| 2011 | -- | $16,430 |
| 2010 | -- | $16,430 -9.5% |
| 2009 | $607 -32.8% | $18,150 +3% |
| 2008 | $903 +16.7% | $17,628 +20% |
| 2007 | $774 | $14,690 |
| 2006 | -- | -- |
| 2005 | -- | $14,690 -51.2% |
| 2004 | -- | $30,120 |
| 2003 | -- | -- |
Find assessor info on the county website
Monthly payment
Est. payment
Payment breakdown
Explore the cost of this home by adjusting the details. Changes won't be saved.Climate risks
Neighborhood: 72753
Nearby schools
Schools provided by the listing agent
- District: Prairie Grove
Source: ArkansasOne MLS. This data may not be complete. We recommend contacting the local school district to confirm school assignments for this home.
Similar homes
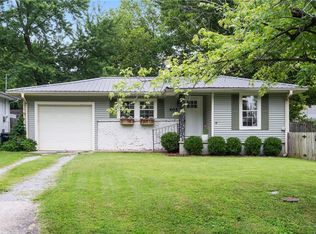
- $239,9004 bd2 ba1.4k sqft204 Kennan St, Prairie Grove, AR 72753For Sale
 MLS ID #1363973, Tami Gaddis, Collier & Associates - Farmington Branch. ArkansasOne MLS
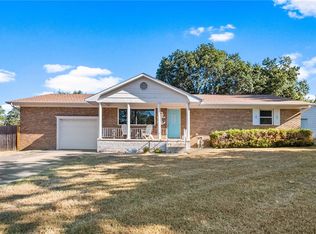
 - $264,9002 bd1 ba1.4k sqft336 Eastwood St, Prairie Grove, AR 72753For Sale
 MLS ID #1361043, Valerie Waldrop, Keller Williams Market Pro Realty - Siloam Springs. ArkansasOne MLS
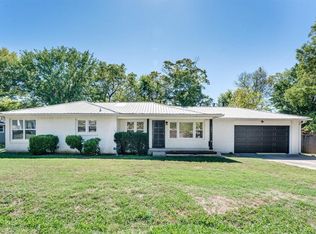
 - $289,9003 bd3 ba1.7k sqft107 E Parks St, Prairie Grove, AR 72753For Sale
 MLS ID #1364253, Adam Flemming, Keller Williams Market Pro Realty. ArkansasOne MLS
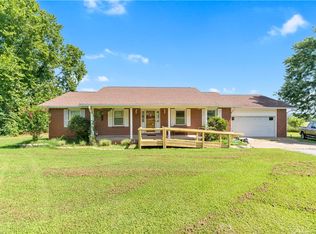
 - $299,0003 bd2 ba1.3k sqft102 Jenkins Rd, Prairie Grove, AR 72753For Sale
 MLS ID #1356557, Coby Snyder, Keller Williams Market Pro Realty. ArkansasOne MLS
