***Up to $10K buyer concession.*** Nestled on a huge, private .43 Acre lot in the heart of Prairie Grove, this newer-built 3BR/2BA offers privacy, convenience, & multiple opportunities. Peaceful setting offers room to breathe while remaining close to local shops, dining & community events. Inside, the two-story layout provides flexibility & space, ready for you to add personal finishing touches to truly make it your own. Upstairs kitchenette opens directly to a balcony, creating the perfect spot for morning coffee, guests, home office or multi-generational living. Outdoor shines w/spacious deck & balcony overlooking expansive yard. Established berry bushes & a magnificent mature pecan tree add both beauty & charm, creating a backyard oasis w/plenty of room for gardening, entertaining or simply enjoying the outdoors. Located outside of the constraints of a HOA/POA, the plentiful outside room allows for a new owner to freely park their boat, camper and/or utility trailers. This newer home w/character is a must see!
For sale
$284,500
114 N Ozark St, Prairie Grove, AR 72753
3beds
976sqft
Single Family Residence
Built in 2023
0.43 Acres Lot
$281,600 Zestimate®
$291/sqft
$-- HOA
What's special
Balcony overlooking expansive yardBackyard oasisUpstairs kitchenetteMagnificent mature pecan treeSpacious deckTwo-story layoutEstablished berry bushes
- 146 days
- 109
- 10
Zillow last checked:
Listing updated:
Listed by:
Tina Parker 479-267-5911,
Legend Realty Inc 479-267-5911,
Katie Book 479-530-0620,
Legend Realty Inc
Source: ArkansasOne MLS,MLS#: 1348431 Originating MLS: Northwest Arkansas Board of REALTORS MLS
Originating MLS: Northwest Arkansas Board of REALTORS MLSFacts & features
Interior
Bedrooms & bathrooms
- Bedrooms: 3
- Bathrooms: 2
- Full bathrooms: 2
Heating
- Electric
Cooling
- Window Unit(s)
Appliances
- Included: Dishwasher, Electric Water Heater, Gas Range, Plumbed For Ice Maker
- Laundry: Washer Hookup, Dryer Hookup
Features
- Attic, Storage, Walk-In Closet(s), Window Treatments
- Flooring: Laminate, Simulated Wood, Tile, Wood
- Windows: Drapes
- Basement: Crawl Space
- Number of fireplaces: 1
- Fireplace features: Electric
Interior area
- Total structure area: 976
- Total interior livable area: 976 sqft
Video & virtual tour
Property
Features
- Levels: Two
- Stories: 2
- Patio & porch: Balcony, Deck, Porch
- Exterior features: Gravel Driveway
- Fencing: Back Yard,Privacy,Wood,Wire
- Waterfront features: None
Lot
- Size: 0.43 Acres
- Features: Central Business District, Cleared, Hardwood Trees, Landscaped, Level
Details
- Additional structures: None
- Parcel number: 80520018001
- Zoning description: Residential
- Special conditions: None
Construction
Type & style
- Home type: SingleFamily
- Property subtype: Single Family Residence
Materials
- Frame, Masonite
- Foundation: Crawlspace
- Roof: Architectural,Shingle
Condition
- New construction: No
- Year built: 2023
Utilities & green energy
- Sewer: Public Sewer
- Water: Public
- Utilities for property: Electricity Available, Fiber Optic Available, Natural Gas Available, Sewer Available, Water Available
Community & HOA
Community
- Security: Smoke Detector(s)
- Subdivision: Prairie Grove Outlots
Location
- Region: Prairie Grove
Financial & listing details
- Price per square foot: $291/sqft
- Tax assessed value: $185,200
- Annual tax amount: $976
- Date on market: 5/22/2026
- Cumulative days on market: 147 days
- Road surface type: Paved
Estimated market value
$281,600
$268,000 - $296,000
$1,390/mo
Price history
| Date | Event | Price |
|---|---|---|
| 5/22/2026 | Listed for sale | $284,500-5%$291/sqft |
Source:  ArkansasOne MLS #1348431 Report a problem ArkansasOne MLS #1348431 Report a problem | ||
| 10/1/2025 | Listing removed | $299,500$307/sqft |
Source: ArkansasOne MLS #1304505 Report a problem | ||
| 4/15/2025 | Listed for sale | $299,500$307/sqft |
Source: ArkansasOne MLS #1304505 Report a problem | ||
Public tax history
| Year | Property taxes | Tax assessment |
|---|---|---|
| 2025 | $964 +18.6% | $30,144 +17.5% |
| 2024 | $813 +231.5% | $25,654 +443.6% |
| 2023 | $245 +5.9% | $4,719 +10% |
| 2022 | $232 +8.3% | $4,290 +8.3% |
| 2021 | $214 +9.5% | $3,960 -19.2% |
| 2020 | $195 +5.9% | $4,900 +48.5% |
| 2019 | $184 +2.8% | $3,300 |
| 2018 | $180 +0.9% | $3,300 |
| 2017 | $178 | $3,300 |
| 2016 | $178 | $3,300 |
| 2015 | $178 | $3,300 |
| 2014 | $178 +12.5% | $3,300 |
| 2013 | $158 | $3,300 |
| 2012 | $158 | $3,300 |
| 2011 | -- | $3,300 |
Find assessor info on the county website
Monthly payment
Est. payment
Payment breakdown
Explore the cost of this home by adjusting the details. Changes won't be saved.Climate risks
Neighborhood: 72753
Nearby schools
Schools provided by the listing agent
- District: Prairie Grove
Source: ArkansasOne MLS. This data may not be complete. We recommend contacting the local school district to confirm school assignments for this home.

Similar homes
- $275,0003 bd2 ba1.2k sqft1260 Sebastian Ln, Prairie Grove, AR 72753For Sale
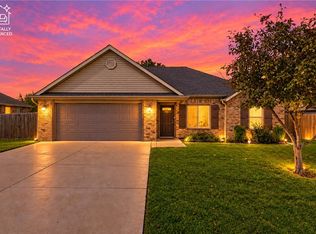 MLS ID #1364307, Kassandra Pineda, PAK Home Realty. ArkansasOne MLS
 - $299,0003 bd2 ba1.3k sqft102 Jenkins Rd, Prairie Grove, AR 72753For Sale
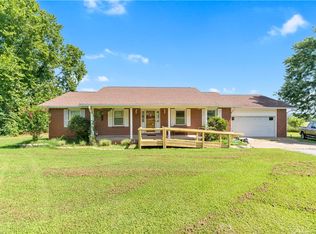 MLS ID #1356557, Coby Snyder, Keller Williams Market Pro Realty. ArkansasOne MLS
 - $264,9002 bd1 ba1.4k sqft336 Eastwood St, Prairie Grove, AR 72753For Sale
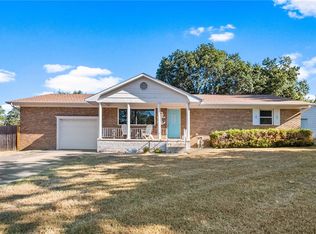 MLS ID #1361043, Valerie Waldrop, Keller Williams Market Pro Realty - Siloam Springs. ArkansasOne MLS
 - $280,0003 bd2 ba1.3k sqft1640 Seattle Slew St, Prairie Grove, AR 72753For Sale
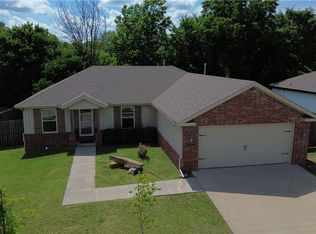 MLS ID #1353105, Nicole Chervenyak, Coldwell Banker Harris McHaney & Faucette-Rogers. ArkansasOne MLS
