Skip main navigation
Off market
  • Tax assessed value
    $73,534

    421 Chapel Hill Ln, Northfield, IL 60093

    4beds
    3baths
    1sqft
    SingleFamily
    Built in 1967
    3,920 Square Feet Lot
    $-- Zestimate®
    $73,534/sqft
    $5,527 Estimated rent

    Home value

    Not available

    Estimated sales range

    Not available

    $5,527/mo

    Zestimate® history
    Loading
    Loading...

    Owner options

    List your home for rent

    $5,527/mo

    Rent Zestimate®

    Find your next renter with Zillow Rental Manager. Plus, with online applications, you can quickly screen prospective tenants – for free.

    Learn more

    $5,527/mo

    Rent Zestimate®

    Refinance and save

    $433/mo

    Est. payment

    Refinancing to a lower rate could help reduce your monthly payments and save thousands over the life of the loan.

    See today's rates

    $433/mo

    Est. payment

    Explore your selling options

    Work with a Zillow partner agent

    Leverage their expertise and Zillow's premium Showcase listings to get your home seen by more buyers.

    Get started

    List with your own agent

    Get your home in front of millions of buyers by listing it on Zillow.

    Learn how to do it

    Sell it yourself

    Take full control of how buyers see your home on Zillow by listing For Sale by Owner (FSBO).

    List your home

    What's special

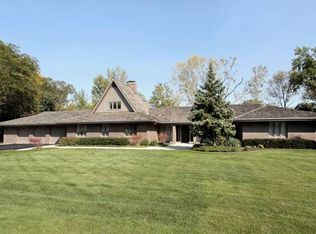
         Custom-designed to overlook and capture breathtaking views of the .83 acres of lushly landscaped grounds, this sprawling brick ranch is in a word…sensational! Creating architectural interest throughout, there are dramatic vaulted ceilings, expansive walls perfect for art collections and floor-length windows everywhere overlooking the lush acreage making it hard to believe you’re so close to the city! Located in the intimate and prestigious North Shore community of Northfield, this stunning beauty is just minutes to downtown Chicago expressways and O’Hare airport and is located within the sought-after nationally ranked New Trier school system.      An antique hand-carved door gives guests the first glimpse of what’s to come in this gracious, one-of-a-kind home. Enter into the sun-drenched 40 foot gallery-like foyer and see the custom features that lay ahead. Eyes will immediately be drawn to the soaring three-sided Georgian marble stone fireplace which unifies yet separates the enormous living room, sitting or music area and dining room and there is a large open illuminated alcove ideal for that special antique or piece of artwork. Striking beams and cathedral ceilings along with stunning marble flooring are throughout and a large granite-topped serving bar defines the space of the banquet-sized dining room.      Gourmet chefs will love the fabulous kitchen which opens completely to the family room! Gorgeous cherry cabinets abound along with top stainless steel professional appliances. There is a huge granite breakfast bar for entertaining and a large bayed eating area which enjoys panoramic views of the sweeping backyard.    Walls full of windows surround the adjoining family room and glass doors open to a covered aggregate patio. Another fireplace, this one with natural glistening stone and raised hearth will surely provide warmth and comfort to any family gathering.      The romantic master suite, located in its own wing with its own stereo system has yet more oversized windows overlooking and opening to the beautiful grounds. There is ample room for a sitting area and there are attractive cove ceilings, handsome custom built-ins and two walk-in, organized closets.  A planning/meditation area opens to a most private patio enclosed by a masonry wall blanketed with a mature tree of life and flowering garden beds. The luxurious, spa-like marble master bath has a Jacuzzi, extra-large steam shower and ‘his and hers’ cherry vanities and make-up area. Two additional bedrooms are located on the main floor with ‘Jack and Jill’ connecting baths. The 4th bedroom has a separate sitting room and is located on the expanded 2nd level which could be a fantastic office, playroom, artist’s studio or nanny/in-law suite.       An open, wrought iron staircase leads to the finished lower level. There is a big recreational room with brick wood burning fireplace, an entertainment center with curved bar, a game room, bath and a storage room, too.  A generous mud/laundry room is located right off the heated attached 3.5 car garage. There is a main floor powder room with furniture-styled granite-topped vanity and elegant gold wall coverings. Hardwood/marble flooring and recessed lighting is throughout much of the home. Cedar shake roofing, aggregate walks and patios along with extensive professional landscaping including an underground sprinkling system and outdoor lighting complete the look of this exceptional custom home updated throughout and located in a prime North Shore location!Call Nancy Gibson, one of the North Shore’s top producers at 847-753-6239 for more details!

    This property is off market, which means it's not currently listed for sale or rent on Zillow. This may be different from what's available on other websites or public sources.
    Facts & features

    Interior

    Bedrooms & bathrooms
    • Bedrooms: 4
    • Bathrooms: 3
    Cooling
    • Central
    Features
    • Has fireplace: Yes
    Interior area
    • Total interior livable area: 1 sqft

    Property

    Parking
    • Parking features: Garage - Attached
    Lot
    • Size: 3,920 Square Feet
    Details
    • Parcel number: 04241030420000

    Construction

    Type & style
    • Home type: SingleFamily
    Materials
    • Roof: Shake / Shingle
    Condition
    • Year built: 1967

    Community & HOA

    Location
    • Region: Northfield

    Financial & listing details

    • Price per square foot: $73,534/sqft
    • Tax assessed value: $73,534
    • Annual tax amount: $15,621

    Price history

    DateEventPrice
    5/6/2011Listing removed$1,199,900$1,199,900/sqft
    Source: Coldwell Banker #07587941 Report a problem
    2/25/2011Listed for sale$1,199,900$1,199,900/sqft
    Source: Coldwell Banker #07587941 Report a problem
    11/1/2010Listing removed$1,199,900$1,199,900/sqft
    Source: NRT Chicago #07587941 Report a problem
    7/24/2010Price change$1,199,900+119989900%$1,199,900/sqft
    Source: NRT Chicago #07587941 Report a problem
    7/21/2010Listed for sale$1-100%$1/sqft
    Source: Coldwell Banker #1 Report a problem
    1/9/2010Listing removed$1,295,000$1,295,000/sqft
    Source: Jean Wright Real Estate #07198740 Report a problem
    4/29/2009Listed for sale$1,295,000$1,295,000/sqft
    Source: Listhub #07198740 Report a problem

    Public tax history

    YearProperty taxesTax assessment
    2014$15,621 -7.8%$73,534 -8.4%
    2013$16,937 +21.3%$80,312 +8.8%
    2012$13,964 +4.1%$73,840
    2011$13,418 -7.5%$73,840 -8.6%
    2010$14,509 -1.1%$80,780 -16.5%
    2009$14,670 +2.4%$96,795 -11.6%
    2008$14,328 -10.3%$109,513 -14%
    2007$15,966 +20.8%$127,357 +39.3%
    2006$13,219 +1.4%$91,431
    2005$13,038 +3.2%$91,431
    2004$12,637 +4.5%$91,431 +21.3%
    2003$12,092 $75,363
    Find assessor info on the county website

    Neighborhood: 60093

    Nearby schools

    GreatSchools rating
    Schools provided by the listing agent
    • Elementary: MIDDLEFORK PRIMARY SCHOOL
    • Middle: SUNSET RIDGE ELEMENTARY SCHOOL
    • High: NEW TRIER TWP H.S. NORTHFIELD/WINNETKA
    • District: 29

    Source: The MLS. This data may not be complete. We recommend contacting the local school district to confirm school assignments for this home.

    Get pre-qualified for a loan
    At Zillow Home Loans, we can pre-qualify you in as little as 5 minutes with no impact to your credit score.

    An equal housing lender. NMLS #10287.
