Skip main navigation
Sold for $485,000
  • $485,000

    421 Chayne Pl, Saint Cloud, FL 34771

    5beds
    2,626sqft
    Single Family Residence
    Built in 2023
    6,970 Square Feet Lot
    $483,300 Zestimate®
    $185/sqft
    $2,881 Estimated rent

    Home value

    $483,300

    $445,000 - $527,000

    $2,881/mo

    Zestimate® history
    Loading
    Loading...

    Owner options

    List your home for rent

    $2,881/mo

    Rent Zestimate®

    Find your next renter with Zillow Rental Manager. Plus, with online applications, you can quickly screen prospective tenants – for free.

    Learn more

    $2,881/mo

    Rent Zestimate®

    Refinance and save

    $3,280/mo

    Est. payment

    Refinancing to a lower rate could help reduce your monthly payments and save thousands over the life of the loan.

    See today's rates

    $3,280/mo

    Est. payment

    Explore your selling options

    Work with a Zillow partner agent

    Leverage their expertise and Zillow's premium Showcase listings to get your home seen by more buyers.

    Get started

    List with your own agent

    Get your home in front of millions of buyers by listing it on Zillow.

    Learn how to do it

    Sell it yourself

    Take full control of how buyers see your home on Zillow by listing For Sale by Owner (FSBO).

    List your home

    What's special

    Quartz countertopsSpacious flex roomFive-bed three-bathStainless steel appliancesPicturesque pond lotStylish tile backsplash
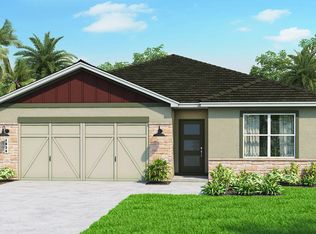
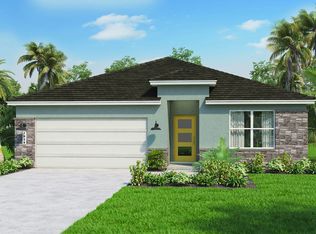
    BUILT IN 2023, this stunning five-bed, three-bath is perfectly nestled on a picturesque pond lot. Very popular DR Horton HAYDEN FLOORPLAN! As you step inside, you're greeted by a spacious flex room that would make a great office, formal dining area, formal living room, or playroom … the possibilities are endless! Moving further into the home, you'll find an open-concept kitchen and living room. The kitchen boasts sleek white cabinetry, quartz countertops, a stylish tile backsplash, and stainless steel appliances. Perhaps the top highlight of the kitchen is the breathtaking pond view! The first-floor bedroom is conveniently located off the living room, offering easy access to the garage and guest bathroom, and also enjoys pond views. Upstairs, you'll discover a large loft/media area, along with the master suite, three additional guest bedrooms, and a guest bathroom. A convenient upstairs laundry room adds to the home’s functionality. The master suite is generously sized and features dual sinks, a walk-in closet, and a completely remodeled shower for a spa-like experience. The fully fenced backyard is an outdoor oasis, offering peaceful pond views and direct access to a walking trail that circles the pond. The owner has installed an ADT Security System with cameras that are included with the home. Schedule your private showing today!

    Zillow last checked:

    Listing updated:

    Listing Provided by:

    Zachary Lay LLC 407-988-6342,

    WATSON REALTY CORP. 407-589-1600

    Bought with:

    Noelvys Hernandez Guillama, 3515427

    KELLER WILLIAMS LEGACY REALTY

    Source: Stellar MLS,MLS#: L4961040MLS LogoOriginating MLS: Osceola

    Facts & features

    Interior

    Bedrooms & bathrooms
    • Bedrooms: 5
    • Bathrooms: 3
    • Full bathrooms: 3
    Primary bedroom
    • Features: Walk-In Closet(s)
    • Level: Second
    • Area: 260 Square Feet
    • Dimensions: 13x20
    Bedroom 2
    • Features: Built-in Closet
    • Level: First
    • Area: 132 Square Feet
    • Dimensions: 11x12
    Bedroom 3
    • Features: Built-in Closet
    • Level: Second
    • Area: 132 Square Feet
    • Dimensions: 11x12
    Bedroom 4
    • Features: Built-in Closet
    • Level: Second
    • Area: 132 Square Feet
    • Dimensions: 11x12
    Bedroom 5
    • Features: Built-in Closet
    • Level: Second
    • Area: 132 Square Feet
    • Dimensions: 11x12
    Bonus room
    • Features: No Closet
    • Level: First
    • Area: 132 Square Feet
    • Dimensions: 11x12
    Kitchen
    • Level: First
    • Area: 154 Square Feet
    • Dimensions: 11x14
    Living room
    • Level: First
    • Area: 225 Square Feet
    • Dimensions: 15x15
    Loft
    • Level: Second
    • Area: 132 Square Feet
    • Dimensions: 11x12
    Heating
    • Central, Electric
    Cooling
    • Central Air
    Appliances
    • Included: Dishwasher, Microwave, Range, Refrigerator
    • Laundry: Inside, Laundry Room, Upper Level
    Features
    • Split Bedroom, Walk-In Closet(s)
    • Flooring: Carpet, Tile
    • Doors: Sliding Doors
    • Has fireplace: No
    Interior area
    • Total structure area: 3,172
    • Total interior livable area: 2,626 sqft

    Property

    Parking
    • Total spaces: 2
    • Parking features: Driveway
    • Attached garage spaces: 2
    • Has uncovered spaces: Yes
    Features
    • Levels: Two
    • Stories: 2
    • Patio & porch: Front Porch
    • Exterior features: Irrigation System, Lighting, Sidewalk
    • Fencing: Vinyl
    • Has view: Yes
    • View description: Water, Pond
    • Has water view: Yes
    • Water view: Water,Pond
    Lot
    • Size: 6,970 sqft
    • Features: In County
    Details
    • Parcel number: 282531503800012600
    • Zoning: 01
    • Special conditions: None

    Construction

    Type & style
    • Home type: SingleFamily
    • Architectural style: Florida
    • Property subtype: Single Family Residence
    Materials
    • Stucco
    • Foundation: Slab
    • Roof: Shingle
    Condition
    • New construction: No
    • Year built: 2023
    Details
    • Builder model: Hayden
    • Builder name: DR Horton

    Utilities & green energy

    • Sewer: Public Sewer
    • Water: Public
    • Utilities for property: Sewer Connected, Water Connected

    Community & neighborhood

    Community
    • Community features: Clubhouse, Deed Restrictions, Playground, Pool
    Location
    • Region: Saint Cloud
    • Subdivision: SUMMERLY PH 3

    HOA & financial

    HOA
    • Has HOA: Yes
    • HOA fee: $78 monthly
    • Amenities included: Clubhouse, Playground, Pool
    • Association name: Kari Maldonado
    • Association phone: 407-480-4200
    Other fees
    • Pet fee: $0 monthly
    Other financial information
    • Total actual rent: 0

    Other

    Other facts
    • Listing terms: Cash,Conventional,FHA,VA Loan
    • Ownership: Fee Simple
    • Road surface type: Asphalt

    Price history

    DateEventPrice
    6/1/2026Sold$485,000$185/sqft
    Source: Stellar MLS #L4961040 Report a problem
    5/8/2026Pending sale$485,000$185/sqft
    Source: Stellar MLS #L4961040 Report a problem
    5/8/2026Listing removed$2,700$1/sqft
    Source: Zillow Rentals Report a problem
    4/17/2026Listed for rent$2,700-1.8%$1/sqft
    Source: Stellar MLS #S5147992 Report a problem
    4/13/2026Listed for sale$485,000-3%$185/sqft
    Source: Stellar MLS #L4961040 Report a problem
    7/18/2025Listing removed$2,750$1/sqft
    Source: Zillow Rentals Report a problem
    7/16/2025Listing removed$499,900$190/sqft
    Source: Stellar MLS #L4950956 Report a problem
    5/24/2025Price change$2,750-7.6%$1/sqft
    Source: Zillow Rentals Report a problem
    5/7/2025Price change$499,900-2.9%$190/sqft
    Source: Stellar MLS #L4950956 Report a problem
    4/29/2025Price change$2,975-0.8%$1/sqft
    Source: Zillow Rentals Report a problem
    4/10/2025Listed for rent$3,000$1/sqft
    Source: Zillow Rentals Report a problem
    2/21/2025Listed for sale$515,000+0.2%$196/sqft
    Source: Stellar MLS #L4950956 Report a problem
    3/23/2023Sold$513,990-0.8%$196/sqft
    Source: Public Record Report a problem
    10/4/2022Pending sale$517,990$197/sqft
    Source: Stellar MLS #O6061590 Report a problem
    9/21/2022Listed for sale$517,990$197/sqft
    Source: Stellar MLS #O6061590 Report a problem

    Public tax history

    YearProperty taxesTax assessment
    2025$6,150 -2.3%$433,300 -3.8%
    2024$6,293 +281.8%$450,500 +512.9%
    2023$1,648 +96.5%$73,500 +22.5%
    2022$839 $60,000

    Find assessor info on the county website

    Neighborhood: 34771

    Nearby schools

    GreatSchools rating
    Schools provided by the listing agent
    • Elementary: Narcoossee Elementary
    • Middle: Narcoossee Middle
    • High: Harmony High

    Source: Stellar MLS. This data may not be complete. We recommend contacting the local school district to confirm school assignments for this home.

    Get a cash offer in 3 minutes
    Find out how much your home could sell for in as little as 3 minutes with a no-obligation cash offer.
    Estimated market value
    $483,300
    Get a cash offer in 3 minutes
    Find out how much your home could sell for in as little as 3 minutes with a no-obligation cash offer.
    Estimated market value
    $483,300