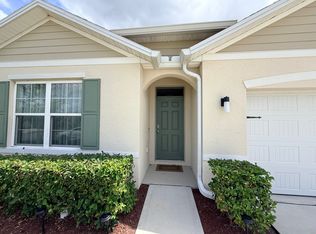
Step out your back gate and onto the Summerly walking trail. This 2023 Aria floor plan offers 3BR/2BA on a 0.14-acre lot, with energy-efficient features. The kitchen features Silestone quartz countertops, an upgraded subway tile backsplash, stainless steel appliances, and ample workspace overlooking the living area, dining room, and covered lanai. Luxury vinyl plank flooring runs throughout the main living spaces, and faux wood and vertical blinds are included throughout. The split floor plan places the primary suite at the back of the home for privacy, with a large walk-in closet and an en-suite bath with dual sinks and a walk-in shower. Two additional bedrooms at the front share the second bath, near a laundry room with privacy doors. This home includes a smart thermostat, smart lock, and video doorbell, and the security system, washer, and dryer convey. The covered lanai overlooks the fully fenced backyard, with room for pets, play, gardening, or outdoor dining and direct gated access to the community trail. A 2-car garage with opener completes the home. Summerly offers a resort-style pool and playground, with a low annual HOA and no CDD. Located off the Narcoossee Road corridor with shopping and dining nearby, minutes from Lake Nona Town Center, Boxi Park, and Medical City, and about 30 minutes to Orlando International Airport. Schedule your private showing today.
For sale
$430,000
405 CHAYNE PLACE, ST CLOUD, FL 34771
3beds
1,846sqft
Single Family Residence
Built in 2023
6,500 Square Feet Lot
$421,100 Zestimate®
$233/sqft
$83/mo HOA
What's special
Silestone quartz countertopsSmart lockSmart thermostatVideo doorbellStainless steel appliancesUpgraded subway tile backsplashLarge walk-in closet
- 1 day
- 47
- 7
Zillow last checked:
Listing updated:
Listed by:
Nan Seelall LLC 352-978-1050,
HOMESMART 407-476-0451,
Angela Seelall 352-242-8356,
HOMESMART
Source: Stellar MLS,MLS#: G5118060 Originating MLS: Suncoast Tampa
Originating MLS: Suncoast Tampa
Facts & features
Interior
Bedrooms & bathrooms
- Bedrooms: 3
- Bathrooms: 2
- Full bathrooms: 2
Primary bedroom
- Features: En Suite Bathroom, Walk-In Closet(s)
- Level: First
- Area: 192.4 Square Feet
- Dimensions: 13x14.8
Bedroom 2
- Features: Walk-In Closet(s)
- Level: First
- Area: 127.33 Square Feet
- Dimensions: 11.9x10.7
Bedroom 3
- Features: Walk-In Closet(s)
- Level: First
- Area: 127.33 Square Feet
- Dimensions: 11.9x10.7
Primary bathroom
- Features: Dual Sinks, Exhaust Fan, Shower No Tub, Stone Counters
- Level: First
Bathroom 2
- Features: Exhaust Fan, Sunken Shower, Tub With Shower
- Level: First
Balcony porch lanai
- Level: First
- Area: 96 Square Feet
- Dimensions: 12x8
Dining room
- Level: First
- Area: 96.8 Square Feet
- Dimensions: 12.1x8
Kitchen
- Features: Built-in Closet
- Level: First
- Area: 98.01 Square Feet
- Dimensions: 8.1x12.1
Laundry
- Features: Built-In Shelving
- Level: First
Living room
- Level: First
- Area: 192 Square Feet
- Dimensions: 12x16
Heating
- Central, Electric
Cooling
- Central Air
Appliances
- Included: Dishwasher, Disposal, Dryer, Electric Water Heater, Microwave, Range, Washer
- Laundry: Inside, Laundry Closet
Features
- Ceiling Fan(s), Eating Space In Kitchen, Living Room/Dining Room Combo, Open Floorplan, Smart Home, Solid Surface Counters, Thermostat, Walk-In Closet(s)
- Flooring: Ceramic Tile, Luxury Vinyl, Vinyl
- Doors: French Doors, Sliding Doors
- Has fireplace: No
Interior area
- Total structure area: 2,395
- Total interior livable area: 1,846 sqft
Video & virtual tour
Property
Parking
- Total spaces: 2
- Parking features: Garage - Attached
- Attached garage spaces: 2
- Details: Garage Dimensions: 19x18
Features
- Levels: One
- Stories: 1
- Patio & porch: Patio
- Exterior features: Irrigation System, Rain Gutters, Sidewalk, Sprinkler Metered
- Pool features: Other
- Fencing: Fenced
Lot
- Size: 6,500 Square Feet
- Features: Cleared
- Residential vegetation: Trees/Landscaped
Details
- Parcel number: 282531503800012640
- Zoning: RES
- Special conditions: None
Construction
Type & style
- Home type: SingleFamily
- Property subtype: Single Family Residence
Materials
- Block, Stucco
- Foundation: Slab
- Roof: Shingle
Condition
- Completed
- New construction: No
- Year built: 2023
Details
- Builder model: Aria
- Builder name: D.R. Horton
Utilities & green energy
- Sewer: Public Sewer
- Water: Public
- Utilities for property: BB/HS Internet Available, Cable Available, Electricity Connected, Fiber Optics, Phone Available, Sewer Connected, Sprinkler Meter, Street Lights, Underground Utilities, Water Available, Water Connected
Community & HOA
Community
- Features: Fishing, Clubhouse, Community Mailbox, Deed Restrictions, Dog Park, Playground, Pool, Sidewalks
- Security: Security System, Smoke Detector(s)
- Pet fee: $0 monthly
- Subdivision: SUMMERLY
HOA
- Has HOA: Yes
- Amenities included: Clubhouse, Playground, Pool
- Services included: Common Area Taxes, Community Pool, Reserve Fund, Maintenance Grounds, Pool Maintenance, Recreational Facilities
- HOA fee: $83 monthly
- HOA name: Summerly Community Association / Larissa
- HOA phone: 407-480-4200
Location
- Region: Saint Cloud
Financial & listing details
- Price per square foot: $233/sqft
- Tax assessed value: $326,500
- Annual tax amount: $5,026
- Date on market: 9/26/2026
- Listing terms: Cash,Conventional,FHA,USDA Loan,VA Loan
- Ownership: Fee Simple
- Total actual rent: 0
- Electric utility on property: Yes
- Road surface type: Paved
Estimated market value
$421,100
$400,000 - $442,000
$2,403/mo
Price history
| Date | Event | Price |
|---|---|---|
| 9/26/2026 | Listed for sale | $430,000+4.9%$233/sqft |
Source:  Stellar MLS #G5118060 Report a problem Stellar MLS #G5118060 Report a problem | ||
| 3/13/2023 | Sold | $409,990$222/sqft |
Source: Public Record Report a problem | ||
| 2/1/2023 | Pending sale | $409,990$222/sqft |
Source: Stellar MLS #O6065372 Report a problem | ||
| 1/5/2023 | Price change | $409,990-2.4%$222/sqft |
Source: Stellar MLS #O6065372 Report a problem | ||
| 12/2/2022 | Price change | $419,990-3.4%$228/sqft |
Source: Stellar MLS #O6065372 Report a problem | ||
| 10/26/2022 | Price change | $434,990-4.4%$236/sqft |
Source: Stellar MLS #O6065372 Report a problem | ||
| 10/13/2022 | Price change | $454,990-2.2%$246/sqft |
Source:  DR Horton Report a problem DR Horton Report a problem | ||
| 9/22/2022 | Listed for sale | $464,990$252/sqft |
Source: DR Horton Report a problem | ||
Public tax history
| Year | Property taxes | Tax assessment |
|---|---|---|
| 2025 | $5,236 -0.5% | $326,500 -2.7% |
| 2024 | $5,261 +229% | $335,400 +379.1% |
| 2023 | $1,599 +90.7% | $70,000 +16.7% |
| 2022 | $839 | $60,000 |
Find assessor info on the county website
Monthly payment
Est. payment
Payment breakdown
Explore the cost of this home by adjusting the details. Changes won't be saved.Climate risks
Neighborhood: 34771
Nearby schools
Schools provided by the listing agent
- Elementary: Narcoossee Elementary
- Middle: Narcoossee Middle
- High: Harmony High
Source: Stellar MLS. This data may not be complete. We recommend contacting the local school district to confirm school assignments for this home.
Similar homes
- $439,0004 bd2 ba2k sqft173 LAVENNA AVENUE, ST CLOUD, FL 34771For Sale

 MLS ID #S5153972, Tom Longmoore, LLC, SELLSTATE INNOVATION REALTY. Stellar MLS
 - $399,9004 bd2 ba2k sqft5546 TOULOUSE LANE, ST CLOUD, FL 34771For Sale
 MLS ID #S5156359, Rachel Coolidge, FIERCE REALTY. Stellar MLS
 - $409,9003 bd2 ba2k sqft5732 IRON BRAND ROAD, ST CLOUD, FL 34771For Sale
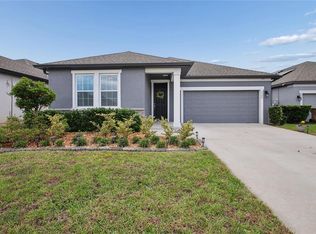 MLS ID #O6395991, Steven Koleno, BEYCOME OF FLORIDA LLC. Stellar MLS
 - $425,0004 bd3 ba2.2k sqft920 LIVESTOCK LOOP, ST CLOUD, FL 34771For Sale
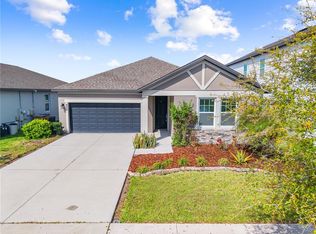 MLS ID #S5146557, Nicole Ruiz, CORCORAN CONNECT LLC. Stellar MLS
 - $404,9004 bd2 ba1.8k sqft5634 WINONA DRIVE, ST CLOUD, FL 34771For SaleMLS ID #O6406754, Michael Blank, FL PRO BROKERS LLC. Stellar MLS
- $400,0004 bd2 ba1.9k sqft5542 TOULOUSE LANE, ST CLOUD, FL 34771For SaleMLS ID #S5150402, Geinnessis Martinez, AROD PARTNERS REALTY. Stellar MLS
- $469,0004 bd2 ba1.8k sqft5633 WINONA DRIVE, ST CLOUD, FL 34771For SaleMLS ID #O6437235, Wendy Aldana LLC, NETWORTH REALTY OF ORLANDO, LLC. Stellar MLS
- $444,4905 bd3 ba2k sqft5750 SPRINGER STREET, ST CLOUD, FL 34771New ConstructionStellar MLS
- $459,9904 bd3 ba2k sqft5738 SPRINGER STREET, ST CLOUD, FL 34771New ConstructionMLS ID #O6436719, Stephen Cline, DR HORTON REALTY OF CENTRAL FLORIDA LLC. Stellar MLS
- $446,9905 bd3 ba2k sqft5726 SPRINGER STREET, ST CLOUD, FL 34771New ConstructionMLS ID #O6443937, Stephen Cline, DR HORTON REALTY OF CENTRAL FLORIDA LLC. Stellar MLS
- $415,0004 bd2 ba1.8k sqft190 POLERMO AVENUE, ST CLOUD, FL 34771For SaleMLS ID #O6351221, Syliam Reyes, FLORIDA CAPITAL REALTY. Stellar MLS
- $439,4605 bd3 ba2.6k sqft416 TALISI LOOP, ST CLOUD, FL 34771For SaleMLS ID #O6430591, Daniel Rodriguez, NEW HEIGHTS REALTY GROUP. Stellar MLS
- $338,9903 bd3 ba1.5k sqft5706 ANDERS WAY, ST CLOUD, FL 34771New ConstructionMLS ID #O6444247, Stephen Cline, DR HORTON REALTY OF CENTRAL FLORIDA LLC. Stellar MLS
- $439,9004 bd3 ba1.9k sqft5585 VIGO LOOP, ST CLOUD, FL 34771For SaleMLS ID #O6414642, Miguel Diaz, REALTY OF AMERICA. Stellar MLS
- $454,9905 bd3 ba2k sqft842 PRESTON COVE DRIVE, ST CLOUD, FL 34771New ConstructionMLS ID #O6443611, Stephen Cline, DR HORTON REALTY OF CENTRAL FLORIDA LLC. Stellar MLS
- $459,0005 bd3 ba2.6k sqft529 TALISI LOOP, ST CLOUD, FL 34771For SaleMLS ID #O6419745, Deep Mehta, PA, EXP REALTY LLC. Stellar MLS
