This 3-story residential single-family home. The property features a total of four bedrooms, and children's play area on the 3rd level, two full bathrooms, and 1,784 square feet of living area.
Inside, the residence spans 3 stories of the nice-sized living room, dining room, and den/family room on the 1st floor (as this highlights the ample space. But it is a lovely home when polished up to show its timeless character with original woodwork, hardwood floors, large rooms /bedrooms. There's space for the family to spread out or to be close.
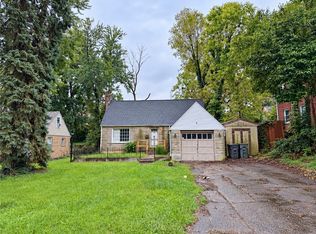
Outside, the property includes a fence and a porch on a 0.12-acre lot and a 2 Car Detached Garage at 421 Delaware Ave in Dayton.
This property is ready for its next chapter. Schedule a showing today to experience this spacious home.
For sale
$79,000
421 Delaware Ave, Dayton, OH 45405
4beds
1,784sqft
Single Family Residence
Built in 1928
5,240 Square Feet Lot
$-- Zestimate®
$44/sqft
$-- HOA
What's special
Four bedroomsOriginal woodworkDining roomHardwood floors
- 30 days
- 483
- 64
Zillow last checked:
Listing updated:
Listed by:
Edward P Nuby (937)890-8688,
Howard Hanna Real Estate Serv
Source: DABR MLS,MLS#: 969505 Originating MLS: Dayton Area Board of REALTORS
Facts & features
Interior
Bedrooms & bathrooms
- Bedrooms: 4
- Bathrooms: 2
- Full bathrooms: 2
- Main level bathrooms: 1
Bedroom
- Level: Second
- Dimensions: 15 x 12
Bedroom
- Level: Second
- Dimensions: 15 x 12
Bedroom
- Level: Second
- Dimensions: 12 x 12
Bedroom
- Level: Second
- Dimensions: 15 x 12
Other
- Level: Third
- Dimensions: 22 x 15
Dining room
- Level: Main
- Dimensions: 15 x 18
Entry foyer
- Level: Main
- Dimensions: 15 x 12
Kitchen
- Features: Eat-in Kitchen
- Level: Main
- Dimensions: 15 x 12
Laundry
- Level: Main
- Dimensions: 10 x 8
Living room
- Level: Main
- Dimensions: 15 x 15
Heating
- Forced Air
Cooling
- None
Features
- Basement: Full,Unfinished
- Fireplace features: Decorative
Interior area
- Total structure area: 1,784
- Total interior livable area: 1,784 sqft
Property
Parking
- Total spaces: 2
- Parking features: Detached, Garage, Two Car Garage
- Garage spaces: 2
Features
- Levels: Two
- Stories: 2
Lot
- Size: 5,240 Square Feet
- Dimensions: 40' x 130.75'
Details
- Parcel number: R72070110036
- Zoning: Residential
- Zoning description: Residential
Construction
Type & style
- Home type: SingleFamily
- Architectural style: Traditional
- Property subtype: Single Family Residence
Materials
- Aluminum Siding, Vinyl Siding
Condition
- Year built: 1928
Utilities & green energy
- Sewer: Storm Sewer
- Water: Public
- Utilities for property: Natural Gas Available, Water Available
Community & HOA
Community
- Subdivision: City/Dayton Rev
HOA
- Has HOA: No
Location
- Region: Dayton
Financial & listing details
- Price per square foot: $44/sqft
- Tax assessed value: $39,370
- Annual tax amount: $867
- Date on market: 9/23/2026
- Listing terms: Other
Estimated market value
Not available
Estimated sales range
Not available
$1,401/mo
Price history
| Date | Event | Price |
|---|---|---|
| 9/23/2026 | Listed for sale | $79,000+444.8%$44/sqft |
Source:  DABR MLS #969505 Report a problem | ||
| 3/15/2017 | Listing removed | $1,200$1/sqft |
Source: Go Section8 Report a problem | ||
| 2/14/2017 | Listed for rent | $1,200-9.4%$1/sqft |
Source: Go Section8 Report a problem | ||
| 8/22/2016 | Listing removed | $1,325+8.2%$1/sqft |
Source: Go Section8 Report a problem | ||
| 12/16/2014 | Listing removed | $1,225$1/sqft |
Source: Go Section8 Report a problem | ||
| 11/15/2014 | Listed for rent | $1,225+44.1%$1/sqft |
Source: Go Section8 Report a problem | ||
| 4/8/2014 | Listing removed | $850 |
Source: Go Section8 Report a problem | ||
| 1/29/2014 | Listed for rent | $850 |
Source: Go Section8 Report a problem | ||
| 11/15/2013 | Listing removed | $850 |
Source: Go Section8 Report a problem | ||
| 11/9/2013 | Listed for rent | $850 |
Source: Go Section8 Report a problem | ||
| 10/7/2013 | Sold | $14,500-53.4%$8/sqft |
Source: Public Record Report a problem | ||
| 7/5/2005 | Sold | $31,100-26%$17/sqft |
Source: Public Record Report a problem | ||
| 4/6/2005 | Sold | $42,000-53.8%$24/sqft |
Source: Public Record Report a problem | ||
| 1/22/2002 | Sold | $91,000+97.8%$51/sqft |
Source: Public Record Report a problem | ||
| 9/20/2000 | Sold | $46,000$26/sqft |
Source: Public Record Report a problem | ||
Public tax history
| Year | Property taxes | Tax assessment |
|---|---|---|
| 2025 | $867 -29.8% | $13,780 |
| 2024 | $1,234 -79.2% | $13,780 |
| 2023 | $5,943 +539.5% | $13,780 +12% |
| 2022 | $929 +0.5% | $12,300 |
| 2021 | $924 +16.6% | $12,300 |
| 2020 | $793 -41.6% | $12,300 -25% |
| 2019 | $1,358 -0.1% | $16,410 |
| 2018 | $1,360 +0.7% | $16,410 |
| 2017 | $1,350 -7.6% | $16,410 -3.1% |
| 2016 | $1,461 +2.2% | $16,930 |
| 2015 | $1,429 +3.4% | $16,930 |
| 2014 | $1,382 | $16,930 |
Find assessor info on the county website
Monthly payment
Est. payment
Payment breakdown
Explore the cost of this home by adjusting the details. Changes won't be saved.Climate risks
Neighborhood: Santa Clara
Nearby schools
Schools provided by the listing agent
- District: Dayton
Source: DABR MLS. This data may not be complete. We recommend contacting the local school district to confirm school assignments for this home.


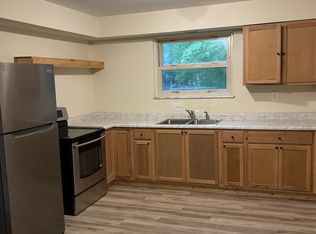
Similar homes
- $84,9004 bd2 ba1.6k sqft35 Santa Clara Ave, Dayton, OH 45405For Sale
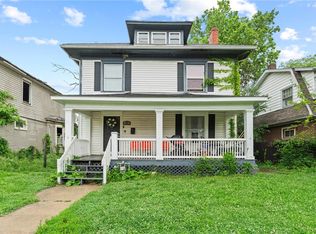
 MLS ID #959640, Nickolas Rodgers, Keller Williams Advisors Rlty. DABR MLS
- $80,0003 bd2 ba1.4k sqft104 E Beechwood Ave, Dayton, OH 45405For Sale
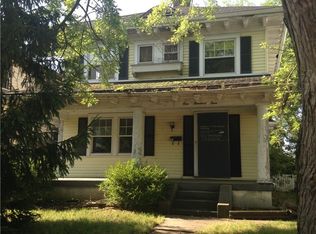 MLS ID #966526, Rodney K Litteral, First Realty Group. DABR MLS
- $99,9003 bd1 ba1.4k sqft513 W Fairview Ave, Dayton, OH 45405For Sale
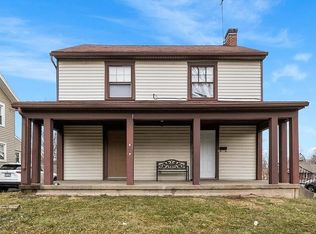 MLS ID #971553, Rhonda R Partin Johnson, Local Roots Realty. DABR MLS
- $85,0003 bd2 ba1.6k sqft308 W Hudson Ave, Dayton, OH 45406For Sale
 MLS ID #971095, Kimberlee McClellan, Ai Brokers LLC. DABR MLS
- $75,0003 bd1 ba1.1k sqft127 E Norman Ave, Dayton, OH 45405For SaleMLS ID #968682, Renisha Jenkins, Howard Hanna Real Estate Serv. DABR MLS
- $76,9003 bd2 ba1.3k sqft1315 Riverside Dr, Dayton, OH 45405For SaleMLS ID #964446, Lilibeth Simon, Glasshouse Realty Group. DABR MLS
- $80,0004 bd2 ba1.6k sqft29 Vine St, Dayton, OH 45409For SaleMLS ID #969198, Dakota Oquinn, Howard Hanna Real Estate Serv. DABR MLS
- $70,0003 bd1 ba1.2k sqft28 Marathon Ave, Dayton, OH 45405For Sale
 MLS ID #1045133, Tracy Comer, Realty 2000 Group. WRIST
- $94,5002 bd1 ba1.2k sqft54 W Bruce Ave, Dayton, OH 45405For SaleMLS ID #971515, Chelsea Ragon, Coldwell Banker Heritage. DABR MLS
- $85,0003 bd1 ba1.4k sqft55 Ashwood Ave, Dayton, OH 45405For SaleMLS ID #961538, Carolyn Gunn, Keller Williams Home Town Rlty. DABR MLS
- $90,0006 bd2 ba2.1k sqft63 McOwen St, Dayton, OH 45405For SaleMLS ID #954287, Angelique Kabami, Glasshouse Realty Group. DABR MLS
- $65,0004 bd1 ba1.3k sqft1616 Oakridge Dr, Dayton, OH 45417For SaleMLS ID #971773, Natasha Coppess, Howard Hanna Real Estate Serv. DABR MLS
- $70,0003 bd1 ba1.6k sqft428 Geyer St, Dayton, OH 45405For SaleMLS ID #961213, Nicholas Huscroft, Chosen Real Estate Group. DABR MLS
- $80,0003 bd1 ba1.4k sqft3944 Haney Rd, Dayton, OH 45416For SaleMLS ID #971328, Joyce A Willingham, Howard Hanna Real Estate Serv. DABR MLS
- $75,0003 bd1 ba1.5k sqft860 N Euclid Ave, Dayton, OH 45402For SaleMLS ID #967249, LaToya Webb, Howard Hanna Real Estate Serv. DABR MLS
