Experience luxury and modern elegance in this breathtaking 3-story corner unit townhome by Dreamfinders Homes. Perfectly positioned to capture serene sunrise and pond views, this residence redefines chic urban living with its expansive layout and chic design. This spacious 4-bedroom, 3.5-bathroom townhome boasts an open-concept floor plan designed to maximize natural light and provide seamless flow across all three levels. The interior is finished in chic ivory tones, creating a contemporary, airy ambiance that complements the home’s sleek lines and designer finishes. The heart of this home is the upgraded gourmet kitchen, designed for both function and style. Featuring top-of-the-line appliances, modern cabinetry, and elegant quartz countertops, it is the perfect setting for culinary exploration and entertaining - a true, Chef-inspired kitchen with an in-cabinet oven and microwave, and flawless range hood. The primary suite offers a luxurious retreat with expansive windows that frame beautiful views of that sunrise, pond, and conservation area, while the spa-inspired ensuite bathroom adds a touch of tranquility to your daily routine. Three additional bedrooms value flexibility for family, guests, or even a home office with one of the bedrooms being on the first floor as a true en-suite with a full bathroom included. With a private front porch overlooking the peaceful pond, this townhome offers an unparalleled outdoor space to enjoy your morning coffee or unwind at sunset. Some final features include a home generator transfer box, garage storage panels, washer and dryer included, and MORE, to truly make this home ready for you to move right in. Set within a vibrant community of Seminole Crossings, this townhome combines the best of luxury living and modern convenience. Don’t miss the opportunity to make this stunning, private townhome a masterpiece your own. Schedule your private tour today!
Sold for $490,000
$490,000
421 Diamond Dove Cv, Winter Springs, FL 32708
4beds
2,353sqft
Townhouse, Stock Cooperative
Built in 2022
1,360 Square Feet Lot
$468,900 Zestimate®
$208/sqft
$2,778 Estimated rent
Home value
$468,900
$431,000 - $511,000
$2,778/mo
Zestimate® history
Owner options
List your home for rent
$2,778/mo
Rent Zestimate®
Find your next renter with Zillow Rental Manager. Plus, with online applications, you can quickly screen prospective tenants – for free.
$2,778/mo
Rent Zestimate®
Refinance and save
$3,510/mo
Est. payment
Refinancing to a lower rate could help reduce your monthly payments and save thousands over the life of the loan.
$3,510/mo
Est. payment
Explore your selling options
Work with a Zillow partner agent
Leverage their expertise and Zillow's premium Showcase listings to get your home seen by more buyers.
Get startedList with your own agent
Get your home in front of millions of buyers by listing it on Zillow.
Learn how to do itSell it yourself
Take full control of how buyers see your home on Zillow by listing For Sale by Owner (FSBO).
List your homeWhat's special
Designer finishesExpansive layoutUpgraded gourmet kitchenElegant quartz countertopsOpen-concept floor planPrivate front porchModern cabinetry
Zillow last checked:
Listing updated:
Listed by:
Joe Takacs, Jr 407-257-6812,
BKMOJO 407-366-1573
Bought with:
Marisela Torres, 3130919
LAKE NONA REALTY LLC
Source: Stellar MLS,MLS#: O6246486 Originating MLS: Orlando Regional
Originating MLS: Orlando Regional
Facts & features
Interior
Bedrooms & bathrooms
- Bedrooms: 4
- Bathrooms: 4
- Full bathrooms: 3
- 1/2 bathrooms: 1
Primary bedroom
- Features: Walk-In Closet(s)
- Level: Third
- Dimensions: 15x18
Bedroom 2
- Features: Walk-In Closet(s)
- Level: Third
Bedroom 3
- Features: Walk-In Closet(s)
- Level: Third
- Dimensions: 11x13
Bedroom 4
- Features: Walk-In Closet(s)
- Level: First
Primary bathroom
- Features: Dual Sinks, Shower No Tub, Window/Skylight in Bath, Linen Closet
- Level: Third
- Dimensions: 8x10
Bathroom 2
- Features: Dual Sinks, Jack & Jill Bathroom, Tub With Shower
- Level: Third
- Dimensions: 11x10
Bathroom 3
- Level: First
- Dimensions: 9x8
Dining room
- Level: Second
- Dimensions: 13x12
Kitchen
- Features: Breakfast Bar, Pantry, Exhaust Fan, Kitchen Island
- Level: Second
- Dimensions: 13x22
Living room
- Level: Second
- Dimensions: 19x18
Heating
- Central
Cooling
- Central Air
Appliances
- Included: Convection Oven, Cooktop, Dishwasher, Disposal, Dryer, Exhaust Fan, Microwave, Range Hood, Refrigerator, Washer
- Laundry: Electric Dryer Hookup, Laundry Room, Upper Level, Washer Hookup
Features
- Built-in Features, Ceiling Fan(s), Kitchen/Family Room Combo, Living Room/Dining Room Combo, Open Floorplan, PrimaryBedroom Upstairs, Split Bedroom, Thermostat, Walk-In Closet(s)
- Flooring: Carpet, Ceramic Tile, Tile
- Has fireplace: No
- Common walls with other units/homes: Corner Unit,End Unit
Interior area
- Total structure area: 3,060
- Total interior livable area: 2,353 sqft
Property
Parking
- Total spaces: 2
- Parking features: Garage - Attached
- Attached garage spaces: 2
Features
- Levels: Three Or More
- Stories: 3
- Patio & porch: Front Porch
- Exterior features: Irrigation System, Lighting, Sidewalk
- Has view: Yes
- View description: Trees/Woods, Water, Pond
- Has water view: Yes
- Water view: Water,Pond
Lot
- Size: 1,360 Square Feet
- Features: Landscaped, Sidewalk
- Residential vegetation: Mature Landscaping, Trees/Landscaped
Details
- Parcel number: 06213150800000370
- Zoning: 0103 TOWNH
- Special conditions: None
Construction
Type & style
- Home type: Townhouse
- Property subtype: Townhouse, Stock Cooperative
Materials
- Block, Vinyl Siding
- Foundation: Slab
- Roof: Shingle
Condition
- Completed
- New construction: No
- Year built: 2022
Utilities & green energy
- Sewer: Public Sewer
- Water: Public
- Utilities for property: Cable Available, Electricity Available, Public, Sewer Available, Sprinkler Recycled, Street Lights, Water Available
Community & HOA
Community
- Features: Community Mailbox, Golf Carts OK, Irrigation-Reclaimed Water, Park, Pool, Sidewalks
- Security: Fire Alarm, Fire Sprinkler System, Smoke Detector(s)
- Pet fee: $0 monthly
- Subdivision: SEMINOLE CROSSING TWNHMS
HOA
- Has HOA: Yes
- Services included: Community Pool, Maintenance Structure, Maintenance Grounds, Pest Control, Pool Maintenance
- HOA fee: $225 monthly
- HOA name: Empire Management Group
- HOA phone: 352-227-2100
Location
- Region: Winter Springs
Financial & listing details
- Price per square foot: $208/sqft
- Tax assessed value: $426,550
- Annual tax amount: $5,138
- Date on market: 10/2/2024
- Cumulative days on market: 33 days
- Listing terms: Cash,Conventional,FHA,VA Loan
- Ownership: Co-op
- Total actual rent: 0
- Electric utility on property: Yes
- Road surface type: Paved
Price history
| Date | Event | Price |
|---|---|---|
| 12/9/2024 | Sold | $490,000-1.8%$208/sqft |
Source:  Stellar MLS #O6246486 Report a problem Stellar MLS #O6246486 Report a problem | ||
| 11/12/2024 | Pending sale | $499,000$212/sqft |
Source: Stellar MLS #O6246486 Report a problem | ||
| 11/8/2024 | Listed for sale | $499,000$212/sqft |
Source: Stellar MLS #O6246486 Report a problem | ||
| 11/6/2024 | Pending sale | $499,000$212/sqft |
Source: Stellar MLS #O6246486 Report a problem | ||
| 10/2/2024 | Listed for sale | $499,000+15%$212/sqft |
Source: Stellar MLS #O6246486 Report a problem | ||
| 4/18/2022 | Sold | $433,800$184/sqft |
Source: Public Record Report a problem | ||
Public tax history
| Year | Property taxes | Tax assessment |
|---|---|---|
| 2025 | $6,219 +16.3% | $426,550 +11.7% |
| 2024 | $5,347 +4% | $381,749 +3% |
| 2023 | $5,139 +367.4% | $370,630 +429.5% |
| 2022 | $1,100 +5.1% | $70,000 +7.7% |
| 2021 | $1,046 | $65,000 |
Find assessor info on the county website
Neighborhood: 32708
Nearby homes
- $488,0004 bd4 ba2.3k sqft427 Diamond Dove Cv, Winter Springs, FL 32708Sold
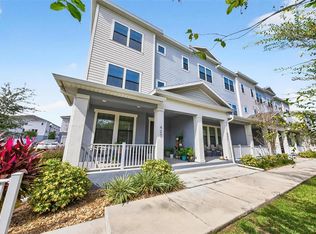
- $455,5004 bd3 ba2.3k sqft405 Diamond Dove Cv, Winter Springs, FL 32708Off Market
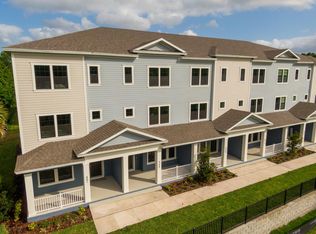
- $392,9003 bd3 ba1.8k sqft408 Diamond Dove Cv, Winter Springs, FL 32708Off Market

- $454,7004 bd-- ba2.3k sqft435 Diamond Dove Cv, Winter Springs, FL 32708Off Market
- $389,8003 bd3 ba1.7k sqft416 Diamond Dove Cv, Winter Springs, FL 32708Off Market
- $400,0003 bd3 ba1.7k sqft432 Diamond Dove Cv, Winter Springs, FL 32708Sold
- $416,7004 bd-- ba1.7k sqft448 Diamond Dove Cv, Winter Springs, FL 32708Off Market
- $480,0004 bd4 ba2.3k sqft1104 Spotted Sandpiper Loop, Winter Springs, FL 32708Sold
Nearby schools
GreatSchools rating
- 9/10Layer Elementary SchoolGrades: PK-5Distance: 2.4 mi
- 7/10Indian Trails Middle SchoolGrades: 6-8Distance: 0.6 mi
- 6/10Winter Springs High SchoolGrades: 9-12Distance: 0.9 mi
Schools provided by the listing agent
- Elementary: Layer Elementary
- Middle: Indian Trails Middle
- High: Winter Springs High
Source: Stellar MLS. This data may not be complete. We recommend contacting the local school district to confirm school assignments for this home.
Get a cash offer in 3 minutes
Find out how much your home could sell for in as little as 3 minutes with a no-obligation cash offer.
Estimated market value
$468,900
Get a cash offer in 3 minutes
Find out how much your home could sell for in as little as 3 minutes with a no-obligation cash offer.
Estimated market value
$468,900
- Florida
- Seminole County
- Winter Springs
- 32708
- 421 Diamond Dove Cv
Nearby cities
Nearby zip codes
Other Winter Springs Topics
