
Spectacular Corner Townhome Awaits!!! Experience the lifestyle you’ve always dreamed of in this stunning three-story townhome showcasing modern finishes and serene conservation views. Sip your favorite beverage or unwind on the spacious private front porch. The first floor offers a versatile flex space, ideal for a home office, den, or even a fourth bedroom. On the second floor, enjoy an open-concept design with high ceilings, a stylish dining area, and a gourmet kitchen featuring sleek granite countertops and upgraded appliances. The inviting living room provides ample space for a desk or play area, while a chic half bath completes the level. Upstairs, the primary suite is a true retreat with plush carpeting and a large walk-in closet. Two additional bedrooms share a convenient Jack & Jill bathroom, offering comfort and functionality. Enjoy low-maintenance living with HOA coverage for the roof and exterior. Take a leisurely stroll to the nearby town center for shopping and dining, or explore the scenic 23-mile Cross Seminole Trail right from your doorstep. Perfectly located near 417, top restaurants, parks, and more, this home has it all. Schedule your private showing today!!!
Sold for $488,000
$488,000
427 Diamond Dove Cv, Winter Springs, FL 32708
4beds
2,344sqft
Townhouse
Built in 2022
1,360 Square Feet Lot
$484,300 Zestimate®
$208/sqft
$2,773 Estimated rent
Home value
$484,300
$441,000 - $533,000
$2,773/mo
Zestimate® history
Owner options
List your home for rent
$2,773/mo
Rent Zestimate®
Find your next renter with Zillow Rental Manager. Plus, with online applications, you can quickly screen prospective tenants – for free.
$2,773/mo
Rent Zestimate®
Refinance and save
$3,526/mo
Est. payment
Refinancing to a lower rate could help reduce your monthly payments and save thousands over the life of the loan.
$3,526/mo
Est. payment
Explore your selling options
Work with a Zillow partner agent
Leverage their expertise and Zillow's premium Showcase listings to get your home seen by more buyers.
Get startedList with your own agent
Get your home in front of millions of buyers by listing it on Zillow.
Learn how to do itSell it yourself
Take full control of how buyers see your home on Zillow by listing For Sale by Owner (FSBO).
List your homeWhat's special
Modern finishesSleek granite countertopsHigh ceilingsChic half bathPlush carpetingSpacious private front porchJack and jill bathroom
Zillow last checked:
Listing updated:
Listed by:
Monica Puche 407-545-0692,
LPT REALTY, LLC 877-366-2213
Bought with:
Non-Member Agent
STELLAR NON-MEMBER OFFICE
Source: Stellar MLS,MLS#: O6354316 Originating MLS: Orlando Regional
Originating MLS: Orlando Regional
Facts & features
Interior
Bedrooms & bathrooms
- Bedrooms: 4
- Bathrooms: 4
- Full bathrooms: 3
- 1/2 bathrooms: 1
Primary bedroom
- Features: Walk-In Closet(s)
- Level: Third
Bedroom 1
- Features: Built-in Closet
- Level: First
Bedroom 2
- Features: Built-in Closet
- Level: Third
Bedroom 3
- Features: Built-in Closet
- Level: Third
Kitchen
- Level: Second
Living room
- Level: Second
Heating
- Central
Cooling
- Central Air
Appliances
- Included: Dishwasher, Disposal, Dryer, Exhaust Fan, Ice Maker, Microwave, Range, Refrigerator
- Laundry: Inside
Features
- Ceiling Fan(s), Eating Space In Kitchen, High Ceilings, Kitchen/Family Room Combo, Living Room/Dining Room Combo, Open Floorplan, PrimaryBedroom Upstairs, Stone Counters, Thermostat, Walk-In Closet(s)
- Flooring: Carpet, Tile
- Has fireplace: No
- Common walls with other units/homes: Corner Unit
Interior area
- Total structure area: 3,060
- Total interior livable area: 2,344 sqft
Property
Parking
- Total spaces: 2
- Parking features: Garage - Attached
- Attached garage spaces: 2
Features
- Levels: Three Or More
- Stories: 3
- Exterior features: Irrigation System, Lighting, Sidewalk
Lot
- Size: 1,360 Square Feet
Details
- Parcel number: 06213150800000360
- Zoning: RES
- Special conditions: None
Construction
Type & style
- Home type: Townhouse
- Property subtype: Townhouse
Materials
- Block
- Foundation: Slab
- Roof: Shingle
Condition
- Completed
- New construction: No
- Year built: 2022
Utilities & green energy
- Sewer: Public Sewer
- Water: Public
- Utilities for property: Cable Connected, Public, Street Lights, Water Connected
Community & HOA
Community
- Features: Playground, Pool, Sidewalks
- Pet fee: $0 monthly
- Subdivision: SEMINOLE CROSSING TWNHMS
HOA
- Has HOA: Yes
- Services included: None
- HOA fee: $236 monthly
- HOA name: Seminole Crossing Townhomes/ Empire Management
- HOA phone: 352-227-2100
Location
- Region: Winter Springs
Financial & listing details
- Price per square foot: $208/sqft
- Tax assessed value: $426,550
- Annual tax amount: $6,905
- Date on market: 10/22/2025
- Cumulative days on market: 103 days
- Listing terms: Cash,Conventional,FHA,VA Loan
- Ownership: Fee Simple
- Total actual rent: 0
- Road surface type: Asphalt
Price history
| Date | Event | Price |
|---|---|---|
| 3/6/2026 | Sold | $488,000-1.6%$208/sqft |
Source:  Stellar MLS #O6354316 Report a problem Stellar MLS #O6354316 Report a problem | ||
| 2/3/2026 | Pending sale | $496,000$212/sqft |
Source: Stellar MLS #O6354316 Report a problem | ||
| 10/23/2025 | Listed for sale | $496,000+4.4%$212/sqft |
Source: Stellar MLS #O6354316 Report a problem | ||
| 2/9/2023 | Sold | $475,000-1.7%$203/sqft |
Source: Public Record Report a problem | ||
| 12/27/2022 | Pending sale | $483,000$206/sqft |
Source: Stellar MLS #G5061870 Report a problem | ||
| 12/15/2022 | Price change | $483,000-2.4%$206/sqft |
Source: Stellar MLS #G5061870 Report a problem | ||
| 12/9/2022 | Price change | $495,000-0.8%$211/sqft |
Source: Stellar MLS #G5061870 Report a problem | ||
| 11/9/2022 | Pending sale | $499,061$213/sqft |
Source: Stellar MLS #G5061870 Report a problem | ||
| 10/24/2022 | Listed for sale | $499,061$213/sqft |
Source: Stellar MLS #G5061870 Report a problem | ||
Public tax history
| Year | Property taxes | Tax assessment |
|---|---|---|
| 2025 | -- | $426,550 +2% |
| 2024 | $6,576 +13.7% | $418,370 +12.9% |
| 2023 | $5,785 +426.1% | $370,630 +429.5% |
| 2022 | $1,100 +5.1% | $70,000 +7.7% |
| 2021 | $1,046 | $65,000 |
Find assessor info on the county website
Neighborhood: 32708
Nearby homes
- $450,6004 bd-- ba2.3k sqft435 Diamond Dove Cv, Winter Springs, FL 32708Off Market
- $490,0004 bd4 ba2.3k sqft421 Diamond Dove Cv, Winter Springs, FL 32708Sold
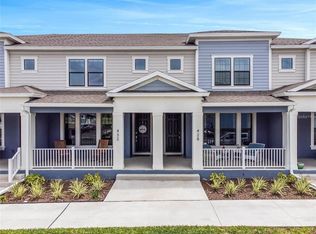
- $400,0003 bd3 ba1.7k sqft432 Diamond Dove Cv, Winter Springs, FL 32708Sold
- $414,8004 bd-- ba1.7k sqft448 Diamond Dove Cv, Winter Springs, FL 32708Off Market
- $471,9004 bd3 ba2.3k sqft457 Diamond Dove Cv, Winter Springs, FL 32708Off Market
- $462,0004 bd3 ba2.3k sqft405 Diamond Dove Cv, Winter Springs, FL 32708Off Market
- $405,0003 bd3 ba1.7k sqft452 Diamond Dove Cv, Winter Springs, FL 32708Sold
- $389,8003 bd3 ba1.7k sqft416 Diamond Dove Cv, Winter Springs, FL 32708Off Market
Nearby schools
GreatSchools rating
- 9/10Layer Elementary SchoolGrades: PK-5Distance: 2.4 mi
- 7/10Indian Trails Middle SchoolGrades: 6-8Distance: 0.6 mi
- 6/10Winter Springs High SchoolGrades: 9-12Distance: 0.9 mi
Schools provided by the listing agent
- Elementary: Layer Elementary
- Middle: Indian Trails Middle
- High: Winter Springs High
Source: Stellar MLS. This data may not be complete. We recommend contacting the local school district to confirm school assignments for this home.
Get a cash offer in 3 minutes
Find out how much your home could sell for in as little as 3 minutes with a no-obligation cash offer.
Estimated market value
$484,300
Get a cash offer in 3 minutes
Find out how much your home could sell for in as little as 3 minutes with a no-obligation cash offer.
Estimated market value
$484,300
- Florida
- Seminole County
- Winter Springs
- 32708
- 427 Diamond Dove Cv
Nearby cities
Nearby zip codes
Other Winter Springs Topics
