Welcome to 421 Dunham Ave in Mt. Vernon — a well-maintained single-family detached home offering the perfect blend of space, comfort, and convenience! This impressive property features 4 spacious bedrooms, 2.5 bathrooms, and a fully finished basement ideal for additional living space, a home office, or recreation. Enjoy a formal dining area perfect for gatherings, along with beautiful hardwood floors, high ceilings, and a bright, open feel throughout. Step outside to a private backyard space, ideal for relaxing or entertaining. The home is equipped with a gas boiler for efficient heating and is in excellent condition, truly move-in ready. A 2-car garage plus private driveway provides ample parking — a rare find! Conveniently located near shopping, schools, parks, and transportation, making everyday living effortless. Don’t miss the opportunity to make this exceptional home yours!
Pending
$650,000
421 Dunham Avenue, Mount Vernon, NY 10553
4beds
1,626sqft
Single Family Residence, Residential
Built in 1919
4,792 Square Feet Lot
$-- Zestimate®
$400/sqft
$-- HOA
What's special
- 67 days |
- 33 |
- 2 |
Likely to sell faster than
Zillow last checked:
Listing updated:
Listed by:
YourHomeSold Guaranteed Realty 718-684-2400,
Anthony D. Saddler 347-993-1254,
Steven Prashad 646-208-8769,
YourHomeSold Guaranteed Realty
Source: OneKey® MLS as distributed by MLS GRID,MLS#: 978099
Facts & features
Interior
Bedrooms & bathrooms
- Bedrooms: 4
- Bathrooms: 3
- Full bathrooms: 2
- 1/2 bathrooms: 1
Heating
- Forced Air, Hot Water, Oil
Cooling
- Wall/Window Unit(s)
Appliances
- Included: Oven, Range, Refrigerator
Features
- Chefs Kitchen, Entrance Foyer, Formal Dining, High Ceilings, Recessed Lighting, Soaking Tub
- Basement: Finished
- Attic: None
Interior area
- Total structure area: 1,626
- Total interior livable area: 1,626 sqft
Property
Parking
- Total spaces: 6
- Parking features: Attached, Driveway, Garage
- Garage spaces: 2
- Has uncovered spaces: Yes
Lot
- Size: 4,792 Square Feet
Details
- Parcel number: 0800169033040700000039
- Special conditions: None
Construction
Type & style
- Home type: SingleFamily
- Architectural style: Cape Cod,Colonial
- Property subtype: Single Family Residence, Residential
Materials
- Frame
Condition
- Year built: 1919
Utilities & green energy
- Sewer: Public Sewer
- Water: Public
- Utilities for property: None
Community & HOA
Location
- Region: Mount Vernon
Financial & listing details
- Price per square foot: $400/sqft
- Tax assessed value: $7,700
- Annual tax amount: $12,965
- Date on market: 4/1/2026
- Cumulative days on market: 55 days
- Listing agreement: Exclusive Right To Sell
Estimated market value
Not available
Estimated sales range
Not available
Not available
Price history
| Date | Event | Price |
|---|---|---|
| 5/8/2026 | Pending sale | $650,000$400/sqft |
Source:  OneKey® MLS as distributed by MLS GRID #978099 Report a problem OneKey® MLS as distributed by MLS GRID #978099 Report a problem | ||
| 4/9/2026 | Listing removed | $650,000$400/sqft |
Source: OneKey® MLS as distributed by MLS GRID #978099 Report a problem | ||
| 4/1/2026 | Listed for sale | $650,000+76.9%$400/sqft |
Source: OneKey® MLS as distributed by MLS GRID #978099 Report a problem | ||
| 5/10/2017 | Sold | $367,500-3.3%$226/sqft |
Source: OneKey® MLS as distributed by MLS GRID #H4627761 Report a problem | ||
| 1/31/2017 | Price change | $380,000-4.8%$234/sqft |
Source: Four Seasons RealEstate Center #4627761 Report a problem | ||
| 6/24/2016 | Listed for sale | $399,000$245/sqft |
Source: Four Seasons RealEstate Center #4627761 Report a problem | ||
Public tax history
| Year | Property taxes | Tax assessment |
|---|---|---|
| 2025 | -- | $7,700 |
| 2024 | -- | $7,700 |
| 2023 | -- | $7,700 |
| 2022 | -- | $7,700 |
| 2021 | -- | $7,700 |
| 2020 | -- | $7,700 |
| 2019 | -- | $7,700 |
| 2018 | -- | $7,700 |
| 2017 | -- | $7,700 |
| 2016 | -- | $7,700 |
| 2015 | -- | $7,700 |
| 2014 | -- | $7,700 |
| 2013 | -- | $7,700 |
| 2012 | -- | $7,700 |
| 2011 | -- | $7,700 |
| 2010 | -- | $7,700 |
| 2009 | -- | $7,700 |
| 2008 | -- | $7,700 |
| 2007 | -- | $7,700 |
| 2006 | -- | $7,700 |
| 2005 | -- | $7,700 |
| 2004 | -- | $7,700 |
| 2003 | -- | $7,700 |
| 2002 | -- | $7,700 |
| 2001 | -- | $7,700 |
| 2000 | -- | $7,700 |
| 1999 | -- | $7,700 |
Find assessor info on the county website
Monthly payment
Climate risks
Neighborhood: Mount Vernon Heights
Nearby schools
GreatSchools rating
- 3/10Graham SchoolGrades: PK-8Distance: 0.1 mi
- 3/10Mount Vernon High SchoolGrades: 9-12Distance: 1.5 mi
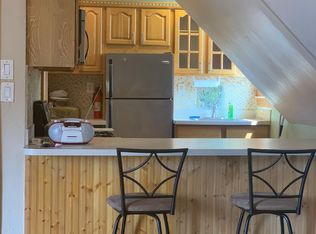
- $868,8002 bd1 ba-- sqft417 Dunham Ave, Mount Vernon, NY 10553Off Market
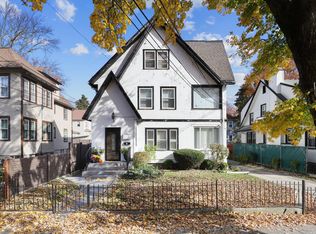
- $--3 bd1 ba1k sqft417 Dunham Ave FLOOR 2, Mount Vernon, NY 10553Off Market
- $438,6002 bd1 ba-- sqft417 Dunham Ave FLOOR 3, Mount Vernon, NY 10553Off Market

- $--3 bd1 ba-- sqft417 Dunham Avenue #FL 1ST, Mount Vernon, NY 10553Off Market
- $774,5004 bd2 ba1.7k sqft425 Dunham Ave, Mount Vernon, NY 10553Off Market
- $917,8005 bd2 ba4.8k sqft415 Dunham Ave, Mount Vernon, NY 10553Off Market
- $777,3005 bd2 ba2.8k sqft420 Bedford Ave, Mount Vernon, NY 10553Off Market
- $600,0004 bd2 ba1.6k sqft429 Dunham Ave, Mount Vernon, NY 10553Sold
A local agent can set up tours, give advice and negotiate with sellers.
Similar homes
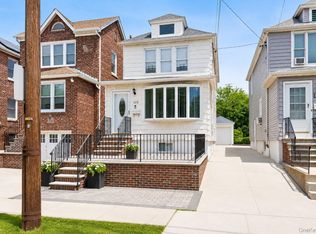
- $649,0003 bd1 ba1.3k sqft1372 Hollywood Avenue, Bronx, NY 10461For Sale
 MLS ID #970366, Kile Boga-Ibric, Listing by: Houlihan Lawrence Inc.. OneKey® MLS as distributed by MLS GRID
 - $725,0004 bd2 ba1.4k sqft104 Lefferts Road, Yonkers, NY 10705For Sale
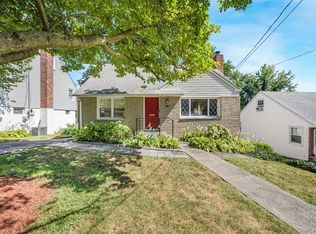 MLS ID #1023836, Kieran Dwyer, Listing by: Double C Realty. OneKey® MLS as distributed by MLS GRID
 - $575,0004 bd2 ba1.2k sqft4212 Wilder Avenue, Bronx, NY 10466For Sale
 MLS ID #1019555, Jessica Figueroa, Listing by: Noel Antonio Properties LLC. OneKey® MLS as distributed by MLS GRID
 - $765,0004 bd4 ba1.7k sqft3236 Fish Avenue, Bronx, NY 10469For Sale
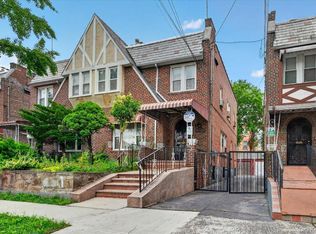 MLS ID #1024078, Faiqa Ramzan, Listing by: Exit Realty DKC. OneKey® MLS as distributed by MLS GRID
 - $649,9993 bd3 ba1.7k sqft4158 Baychester Avenue, Bronx, NY 10466For SaleMLS ID #958454, Amid Baksh, Listing by: YourHomeSold Guaranteed Realty. OneKey® MLS as distributed by MLS GRID
- $719,0003 bd3 ba1.8k sqft3337 Gunther Avenue, Bronx, NY 10469For SaleMLS ID #1023633, Zaida I. Perez, Listing by: Elite Real Estate Group 1 LLC. OneKey® MLS as distributed by MLS GRID
- $629,0002 bd2 ba1.4k sqft24 Cooper Street, Yonkers, NY 10704For SaleMLS ID #1020662, Kieran Dwyer, Listing by: Double C Realty. OneKey® MLS as distributed by MLS GRID
- $724,9993 bd3 ba1.7k sqft3303 Eastchester Road, Bronx, NY 10469For SaleMLS ID #1023087, Michael A. Moretti, Listing by: eRealty Advisors, Inc. OneKey® MLS as distributed by MLS GRID
- $649,9992 bd1 ba1.5k sqft2827 Philip Avenue, Bronx, NY 10465For SaleMLS ID #1020105, Jeremy Dobbs, Listing by: Dobbs Realty Corporation. OneKey® MLS as distributed by MLS GRID
- $710,0004 bd3 ba1.6k sqft2515 Eastchester Road, Bronx, NY 10469For SaleMLS ID #976172, Errol W. Lewis, Listing by: Keller Williams Realty NYC Grp. OneKey® MLS as distributed by MLS GRID
- $799,0003 bd3 ba1.9k sqft3132 Ampere Avenue, Bronx, NY 10465For SaleMLS ID #1023372, Daniel R. D'Amico, Listing by: Damico Group Real Estate. OneKey® MLS as distributed by MLS GRID
- $669,0004 bd3 ba1.6k sqft4238 Vireo Avenue, Bronx, NY 10470For SaleMLS ID #1010925, Tony Murphy, Listing by: Houlihan Lawrence Inc.. OneKey® MLS as distributed by MLS GRID
- $839,0004 bd3 ba1.6k sqft310 W 263rd Street, Bronx, NY 10471For SaleMLS ID #1021304, Walter F. Sarmiento, Listing by: RE/MAX Distinguished Hms.&Prop. OneKey® MLS as distributed by MLS GRID
- $674,0002 bd2 ba1.2k sqft285 First Street, Yonkers, NY 10704For SaleMLS ID #976078, Jason Henry, Listing by: Keller Williams Hudson Valley. OneKey® MLS as distributed by MLS GRID
- $699,9993 bd1 ba1.1k sqft1432 Hobart Avenue, Bronx, NY 10461For SaleMLS ID #997203, Maria Porco Rosa, Listing by: Weichert Realtors Legacy Group. OneKey® MLS as distributed by MLS GRID
- $769,9994 bd3 ba1.6k sqft403 Torry Avenue, Bronx, NY 10473For SaleMLS ID #1023004, Raymond Vasquez, Listing by: RE/MAX Distinguished Hms.&Prop. OneKey® MLS as distributed by MLS GRID
- $699,0003 bd2 ba1.7k sqft96 Wakefield Avenue, Yonkers, NY 10704For SaleMLS ID #1005536, Kieran Dwyer, Listing by: Double C Realty. OneKey® MLS as distributed by MLS GRID
- $638,0003 bd2 ba1.4k sqft1490 Champlin Sq, Teaneck, NJ 07666For Sale
 MLS ID #2612854R, ARMANDO PINA. All Jersey MLS
 - $629,0003 bd2 ba1.2k sqft192 Huntington Avenue, Bronx, NY 10465For SaleMLS ID #953518, Jeremy Dobbs, Listing by: Dobbs Realty Corporation. OneKey® MLS as distributed by MLS GRID
- $855,0004 bd3 ba1.7k sqft3410 Kingsland Avenue, Bronx, NY 10469For SaleMLS ID #992298, Stephanie Barnes, Listing by: Silverside Realty LLC. OneKey® MLS as distributed by MLS GRID
