Skip main navigation
Off market
Street View
  • $774,500

    425 Dunham Ave, Mount Vernon, NY 10553

    4beds
    1,700sqft
    SingleFamily
    Built in 1919
    4,791 Square Feet Lot
    $774,500 Zestimate®
    $456/sqft
    $4,079 Estimated rent

    Home value

    $774,500

    $728,000 - $829,000

    $4,079/mo

    Zestimate® history
    Loading
    Loading...

    Owner options

    List your home for rent

    $4,079/mo

    Rent Zestimate®

    Find your next renter with Zillow Rental Manager. Plus, with online applications, you can quickly screen prospective tenants – for free.

    Learn more

    $4,079/mo

    Rent Zestimate®

    Refinance and save

    $5,135/mo

    Est. payment

    Refinancing to a lower rate could help reduce your monthly payments and save thousands over the life of the loan.

    See today's rates

    $5,135/mo

    Est. payment

    Explore your selling options

    Work with a Zillow partner agent

    Leverage their expertise and Zillow's premium Showcase listings to get your home seen by more buyers.

    Get started

    List with your own agent

    Get your home in front of millions of buyers by listing it on Zillow.

    Learn how to do it

    Sell it yourself

    Take full control of how buyers see your home on Zillow by listing For Sale by Owner (FSBO).

    List your home

    What's special

    FireplaceSpacious living roomBeautiful hardwood floorsEat-in kitchen

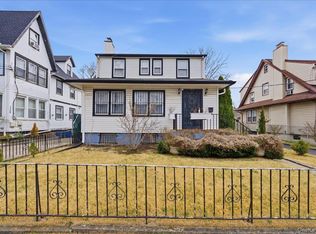
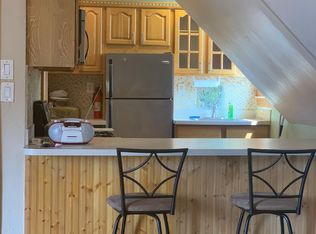
    Wonderfully maintained 4 bedroom gem in Mount Vernon Heights is not to be missed! This stunning tri-level home has everything you're looking for with a great location close to transportation, shops, and Pelham Manor border. On the main level it boasts a entry foyer leading to a spacious living room with crown molding, recessed lights, beautiful hardwood floors and a fireplace perfect for chilly winter nights, a large formal dining room waiting for holiday dinners, a lovely eat-in kitchen, a terrific space for a office den, and a full bath. The second level reveals 4 fabulous bedrooms, a second bath, and stairs to a roomy attic. The fully finished basement with separate entrance has 2 addl rooms and ample space for a gym, entertainment area, laundry, and storage. Parking is no problem with the oversized 1 car garage (which has an attic and storage room) and driveway large enough for 5 cars. Home is fully fenced for privacy, wired for ADT Home Security, and Verizon FIOS.

    This property is off market, which means it's not currently listed for sale or rent on Zillow. This may be different from what's available on other websites or public sources.

    Facts & features

    Interior

    Bedrooms & bathrooms
    • Bedrooms: 4
    • Bathrooms: 2
    • Full bathrooms: 2
    Appliances
    • Included: Dryer, Refrigerator, Washer
    • Laundry: In Unit
    Features
    • Eat-in Kitchen, Entrance Foyer, Storage, Formal Dining Room
    • Flooring: Hardwood
    • Basement: Finished, Full, Walk-Out Access
    • Has fireplace: Yes
    Interior area
    • Total interior livable area: 1,700 sqft

    Property

    Parking
    • Total spaces: 1
    • Parking features: Garage - Detached
    Features
    • Exterior features: Vinyl
    • Fencing: Back Yard
    Lot
    • Size: 4,791 sqft
    • Features: Level, Near Public Transit
    Details
    • Parcel number: 55080016933407038

    Construction

    Type & style
    • Home type: SingleFamily
    • Architectural style: Colonial, Cape
    Condition
    • Year built: 1919

    Utilities & green energy

    • Sewer: Public Sewer
    • Water: Public

    Community & neighborhood

    Location
    • Region: Mount Vernon

    Other

    Other facts
    • Appliances: Dryer, Refrigerator, Washer
    • ArchitecturalStyle: Colonial, Cape
    • ConstructionMaterials: Frame, Vinyl Siding
    • Basement: Finished, Full, Walk-Out Access
    • FireplaceYN: 1
    • Flooring: Hardwood
    • Heating: Hot Water, Natural Gas
    • Inclusions: Dryer, Refrigerator, Washer, Garage Door Opener, Light Fixtures, Screens, Mailbox
    • InteriorFeatures: Eat-in Kitchen, Entrance Foyer, Storage, Formal Dining Room
    • PropertyType: Residential
    • ParkingFeatures: Detached, Garage, Driveway
    • WaterSource: Public
    • SeniorCommunityYN: 0
    • LotFeatures: Level, Near Public Transit
    • RoadResponsibility: Public Maintained Road
    • Sewer: Public Sewer
    • Fencing: Back Yard
    • LaundryFeatures: In Unit
    • CommunityFeatures: Near Public Transportation
    • HotWater: Gas Stand Alone
    • AtticDescription: Unfinished, Partial, Walkup
    • Cooling: Window Unit(s), Wall Unit(s)

    Price history

    DateEventPrice
    10/14/2021Sold$560,000-1.8%$329/sqft
    Source: OneKey® MLS as distributed by MLS GRID #H6080693 Report a problem
    8/14/2021Pending sale$570,000$335/sqft
    Source: OneKey® MLS as distributed by MLS GRID #H6080693 Report a problem
    5/14/2021Listed for sale$570,000$335/sqft
    Source: OneKey® MLS as distributed by MLS GRID #H6080693 Report a problem
    3/12/2021Pending sale$570,000$335/sqft
    Source: OneKey® MLS as distributed by MLS GRID #H6080693 Report a problem
    2/17/2021Listed for sale$570,000$335/sqft
    Source: OneKey® MLS as distributed by MLS GRID #H6080693 Report a problem
    12/15/2020Pending sale$570,000-0.9%$335/sqft
    Source: OneKey® MLS as distributed by MLS GRID #H6080693 Report a problem
    11/7/2020Listed for sale$575,000$338/sqft
    Source: Weichert Realtors #H6080693 Report a problem

    Public tax history

    YearProperty taxesTax assessment
    2025-- $8,200
    2024-- $8,200
    2023-- $8,200
    2022-- $8,200
    2021-- $8,200
    2020-- $8,200
    2019-- $8,200
    2018-- $8,200
    2017-- $8,200
    2016-- $8,200
    2015-- $8,200
    2014-- $8,200
    2013-- $8,200
    2012-- $8,200
    2011-- $8,200
    2010-- $8,200
    2009-- $8,200
    2008-- $8,200
    2007-- $8,200
    2006-- $8,200
    2005-- $8,200
    2004-- $8,200
    2003-- $8,200
    2002-- $8,200
    2001-- $8,200
    2000-- $8,200
    1999-- $8,200

    Find assessor info on the county website

    Neighborhood: Mount Vernon Heights

    Nearby schools

    GreatSchools rating
    Schools provided by the listing agent
    • Elementary: Graham School
    • Middle: Ab Davis Steam High School
    • District: Mount Vernon

    Source: The MLS. This data may not be complete. We recommend contacting the local school district to confirm school assignments for this home.

    Get a cash offer in 3 minutes
    Find out how much your home could sell for in as little as 3 minutes with a no-obligation cash offer.
    Estimated market value
    $774,500
    Get a cash offer in 3 minutes
    Find out how much your home could sell for in as little as 3 minutes with a no-obligation cash offer.
    Estimated market value
    $774,500