Skip main navigation
Closed
  • $272,500

    421 Fallwood Ln, Las Vegas, NV 89107

    2beds
    1,250sqft
    Townhouse
    Built in 1988
    5,625 Square Feet Lot
    $302,700 Zestimate®
    $218/sqft
    $1,616 Estimated rent

    Home value

    $302,700

    $288,000 - $318,000

    $1,616/mo

    Zestimate® history
    Loading
    Loading...

    Owner options

    List your home for rent

    $1,616/mo

    Rent Zestimate®

    Find your next renter with Zillow Rental Manager. Plus, with online applications, you can quickly screen prospective tenants – for free.

    Learn more

    $1,616/mo

    Rent Zestimate®

    Refinance and save

    $1,818/mo

    Est. payment

    Refinancing to a lower rate could help reduce your monthly payments and save thousands over the life of the loan.

    See today's rates

    $1,818/mo

    Est. payment

    Explore your selling options

    Work with a Zillow partner agent

    Leverage their expertise and Zillow's premium Showcase listings to get your home seen by more buyers.

    Get started

    List with your own agent

    Get your home in front of millions of buyers by listing it on Zillow.

    Learn how to do it

    Sell it yourself

    Take full control of how buyers see your home on Zillow by listing For Sale by Owner (FSBO).

    List your home

    What's special

    Ceiling fansWalk-in closetsSeparate laundry roomCourtyard entryLuxury vinyl throughoutMaster bedroomGreat room
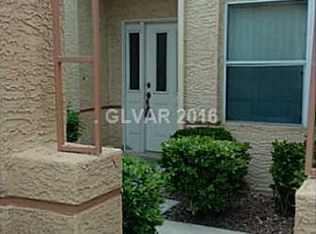
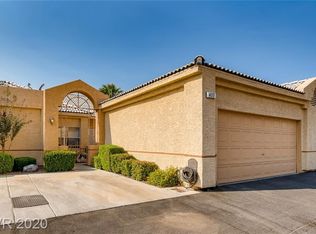
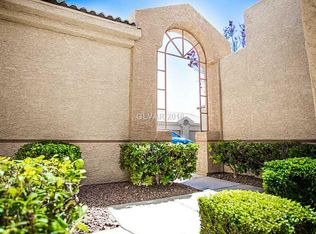
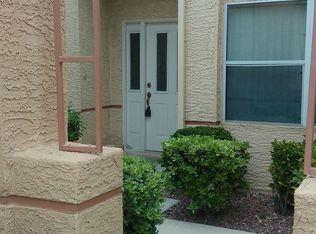
    Welcome to peace of mind. This 2 bedroom/2bath townhome with a beautiful enclosed partially covered patio accessed through the Master bedroom and Great Room is located in Promenade At The Meadows a 55+ guard gated community in a prime location off Decatur and close to US 95 with much shopping nearby. It boasts a kitchen with a breakfast bar, a spacious Great Room with an eating area, ceiling fans, and walk-in closets in both bedrooms, a separate laundry room, a courtyard entry plus a 2-car garage. The roof is a year old, the flooring, luxury vinyl throughout, is less than three years old and an almost new 50-gallon water heater make this home an easy choice,

    Zillow last checked:

    Listing updated:

    Listed by:

    Ann E. Ward S.0199752 (915)373-8801,

    BHGRE Universal

    Bought with:

    Steve A. Guttman, B.0028391

    Ultimate Realty, LLC

    Source: LVR,MLS#: 2545519MLS LogoOriginating MLS: Greater Las Vegas Association of Realtors Inc

    Facts & features

    Interior

    Bedrooms & bathrooms
    • Bedrooms: 2
    • Bathrooms: 2
    • Full bathrooms: 2
    Primary bedroom
    • Description: Walk-In Closet(s)
    • Dimensions: 12x15
    Bedroom 2
    • Description: Walk-In Closet(s)
    • Dimensions: 12x13
    Great room
    • Description: None
    • Dimensions: 24x15
    Kitchen
    • Description: Man Made Woodor Laminate Flooring
    • Dimensions: 10x12
    Heating
    • Central, Electric
    Cooling
    • Central Air, Electric
    Appliances
    • Included: Built-In Electric Oven, Dryer, Dishwasher, Electric Cooktop, Disposal, Microwave, Refrigerator, Washer
    • Laundry: Electric Dryer Hookup, Laundry Room
    Features
    • Bedroom on Main Level, Ceiling Fan(s), Primary Downstairs, Window Treatments
    • Flooring: Laminate
    • Windows: Double Pane Windows, Window Treatments
    • Has fireplace: No
    Interior area
    • Total structure area: 1,250
    • Total interior livable area: 1,250 sqft

    Property

    Parking
    • Total spaces: 2
    • Parking features: Attached, Garage, Private
    • Attached garage spaces: 2
    Accessibility
    • Accessibility features: Grab Bars
    Features
    • Stories: 1
    • Patio & porch: Covered, Patio
    • Exterior features: Courtyard, Patio
    • Pool features: Community
    • Fencing: Block,Back Yard
    • Has view: Yes
    • View description: None
    Lot
    • Size: 5,625 Square Feet
    • Features: Landscaped, < 1/4 Acre
    Details
    • Parcel number: 13836611019
    • Zoning description: Single Family
    • Horse amenities: None

    Construction

    Type & style
    • Home type: Townhouse
    • Architectural style: One Story
    • Property subtype: Townhouse
    • Attached to another structure: Yes
    Materials
    • Roof: Tile
    Condition
    • Good Condition,Resale
    • Year built: 1988

    Utilities & green energy

    • Electric: Photovoltaics None
    • Sewer: Public Sewer
    • Water: Public
    • Utilities for property: Cable Available, Electricity Available
    Green energy
    • Energy efficient items: Windows

    Community & HOA

    Community
    • Features: Pool
    • Security: Gated Community
    • Senior community: Yes
    • Subdivision: Promende At The Meadows 3rd Amd
    HOA
    • Has HOA: Yes
    • Amenities included: Clubhouse, Gated, Barbecue, Pool, Guard, Spa/Hot Tub, Security
    • Services included: Association Management, Clubhouse, Maintenance Grounds, Recreation Facilities, Security
    • HOA name: Promenade At The Mea
    • HOA phone: 702-736-9450
    • Second HOA fee: $225 monthly
    Location
    • Region: Las Vegas

    Financial & listing details

    • Price per square foot: $218/sqft
    • Tax assessed value: $188,849
    • Annual tax amount: $1,061
    • Date on market: 12/12/2023
    • Listing agreement: Exclusive Right To Sell
    • Listing terms: Cash,Conventional,FHA,VA Loan
    • Ownership: Townhouse
    • Electric utility on property: Yes

    Price history

    DateEventPrice
    2/9/2024Sold$272,500-0.9%$218/sqft
    Source: LVR #2545519 Report a problem
    1/17/2024Pending sale$275,000$220/sqft
    Source: LVR #2545519 Report a problem
    1/17/2024Price change$275,000+10%$220/sqft
    Source: LVR #2545519 Report a problem
    12/19/2023Pending sale$249,990$200/sqft
    Source: LVR #2545519 Report a problem
    12/12/2023Listed for sale$249,990+110.1%$200/sqft
    Source: LVR #2545519 Report a problem
    6/23/1995Sold$119,000-0.8%$95/sqft
    Source: Public Record Report a problem
    12/17/1993Sold$120,000$96/sqft
    Source: Public Record Report a problem

    Public tax history

    YearProperty taxesTax assessment
    2026$1,237 +8%$66,097 -0.4%
    2025$1,146 +7.9%$66,349 -4.6%
    2024$1,061 +3%$69,535 +9.7%
    2023$1,031 +3%$63,414 +17.2%
    2022$1,001 +3.1%$54,126 -1.7%
    2021$971 +3.1%$55,054 +11.4%
    2020$942 +3%$49,422 +18.2%
    2019$915 +5.7%$41,813
    2018$866 $41,813 +1.2%
    2017$866 $41,302 +1.3%
    2016$866 +3.4%$40,780 +44.8%
    2015$837 $28,156 +13.6%
    2014$837 $24,788
    2013-- $24,788 +2.1%
    2012-- $24,268 -28.2%
    2011-- $33,788 -8%
    2010-- $36,713 -21.7%
    2009-- $46,882
    2008-- $46,882 -27.4%
    2007-- $64,546 +2.3%
    2006-- $63,120 +43.1%
    2005-- $44,114 +27.8%
    2004-- $34,517 +1.1%
    2003-- $34,143 -0.5%
    2002-- $34,300 +3.8%
    2001-- $33,030
    Find assessor info on the county website

    Neighborhood: Charleston Heights

    Nearby schools

    GreatSchools rating
    Schools provided by the listing agent
    • Elementary: Red Rock,Red Rock
    • Middle: Garside Frank F.
    • High: Western

    Source: LVR. This data may not be complete. We recommend contacting the local school district to confirm school assignments for this home.

    Get a cash offer in 3 minutes
    Find out how much your home could sell for in as little as 3 minutes with a no-obligation cash offer.
    Estimated market value
    $302,700
    Get a cash offer in 3 minutes
    Find out how much your home could sell for in as little as 3 minutes with a no-obligation cash offer.
    Estimated market value
    $302,700