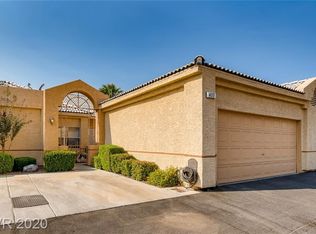
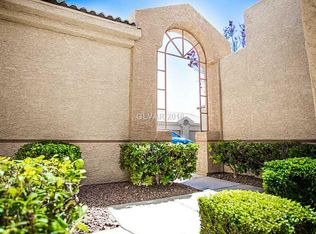
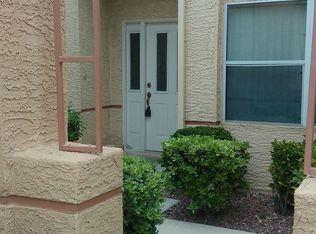
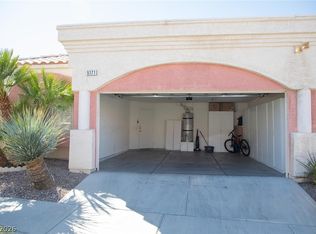
A charming brick-accented exterior and private front courtyard welcome you into this beautifully maintained single-story townhouse, offering a peaceful retreat in the heart of Las Vegas. With 1,494 square feet of comfortable living space, this residence blends everyday convenience with relaxed, easy living.
Inside, you’ll find two well-appointed bedrooms and two full bathrooms, along with thoughtfully finished interior details including drapes and window coverings throughout. The kitchen is equipped with a oven as well as a speed oven, an owned water conditioner, and a water filtration system ideal for daily cooking and home care.
Outdoor living is equally enjoyable, featuring a covered patio, a quiet courtyard, and backyard access perfect for morning coffee or unwinding in the fresh air. Situated on a low-maintenance 0.13-acre lot, this home offers a balanced lifestyle within the city.
Experience the comfort and charm of this inviting townhouse schedule your private showing today.
Active under contract
$325,000
413 Fallwood Ln, Las Vegas, NV 89107
2beds
1,494sqft
Townhouse
Built in 1988
0.35 Acres Lot
$320,600 Zestimate®
$218/sqft
$252/mo HOA
What's special
Backyard accessQuiet courtyardPrivate front courtyardCovered patioBrick-accented exteriorThoughtfully finished interior detailsTwo well-appointed bedrooms
- 50 days
- 156
- 4
Zillow last checked:
Listing updated:
Listed by:
Sean C. Baker S.0204438 (702)539-8551,
Galindo Group Real Estate
Source: LVR,MLS#: 2812057 Originating MLS: Greater Las Vegas Association of Realtors Inc
Originating MLS: Greater Las Vegas Association of Realtors IncFacts & features
Interior
Bedrooms & bathrooms
- Bedrooms: 2
- Bathrooms: 2
- Full bathrooms: 1
- 3/4 bathrooms: 1
Primary bedroom
- Description: Downstairs,Pbr Separate From Other,Walk-In Closet(s)
- Dimensions: 15x14
Bedroom 2
- Description: Walk-In Closet(s),With Bath
- Dimensions: 15x15
Primary bathroom
- Description: Separate Shower,Separate Tub
- Dimensions: 9x9
Dining room
- Description: Living Room/Dining Combo
- Dimensions: 13x11
Kitchen
- Description: Breakfast Bar/Counter,Lighting Recessed,Linoleum/Vinyl Flooring,Solid Surface Countertops
- Dimensions: 13x10
Living room
- Description: None
- Dimensions: 17x25
Heating
- Central, Electric
Cooling
- Central Air, Electric
Appliances
- Included: Dryer, Dishwasher, Electric Range, Disposal, Microwave, Refrigerator, Water Softener Owned, Water Purifier, Washer
- Laundry: Gas Dryer Hookup, Laundry Room
Features
- Primary Downstairs, Window Treatments
- Flooring: Carpet, Laminate, Linoleum, Vinyl
- Windows: Drapes
- Has fireplace: No
Interior area
- Total structure area: 1,494
- Total interior livable area: 1,494 sqft
Video & virtual tour
Property
Parking
- Total spaces: 2
- Parking features: Attached, Finished Garage, Garage, Garage Door Opener, Inside Entrance, Private
- Attached garage spaces: 2
Features
- Stories: 1
- Patio & porch: Covered, Patio
- Exterior features: Courtyard, Patio, Private Yard
- Pool features: Community
- Fencing: Block,Full,Wrought Iron
Lot
- Size: 0.35 Acres
- Features: Back Yard, Desert Landscaping, Front Yard, Landscaped, Rocks, < 1/4 Acre
Details
- Parcel number: 13836611017
- Zoning description: Single Family
- Horse amenities: None
Construction
Type & style
- Home type: Townhouse
- Architectural style: One Story
- Property subtype: Townhouse
- Attached to another structure: Yes
Materials
- Roof: Tile
Condition
- Resale
- Year built: 1988
Utilities & green energy
- Electric: Photovoltaics None
- Sewer: Public Sewer
- Water: Public
- Utilities for property: Cable Available, Underground Utilities
Community & HOA
Community
- Features: Pool
- Senior community: Yes
- Subdivision: Promenade At The Meadows 3rd Amd
HOA
- Has HOA: Yes
- Amenities included: Clubhouse, Gated, Pool, Recreation Room, Guard
- Services included: Association Management, Maintenance Grounds, Recreation Facilities, Security
- HOA fee: $252 monthly
- HOA name: Promenade Meadows
- HOA phone: 702-736-9450
Location
- Region: Las Vegas
Financial & listing details
- Price per square foot: $218/sqft
- Tax assessed value: $203,654
- Annual tax amount: $1,230
- Date on market: 8/31/2026
- Listing agreement: Exclusive Right To Sell
- Listing terms: Cash,Conventional,FHA,VA Loan
- Ownership: Townhouse
Estimated market value
$320,600
$305,000 - $337,000
$1,806/mo
Price history
| Date | Event | Price |
|---|---|---|
| 10/9/2026 | Contingent | $325,000$218/sqft |
Source:  LVR #2812057 Report a problem LVR #2812057 Report a problem | ||
| 8/31/2026 | Listed for sale | $325,000+150%$218/sqft |
Source: LVR #2812057 Report a problem | ||
| 4/28/2014 | Sold | $130,000-7.1%$87/sqft |
Source: LVR #1428598 Report a problem | ||
| 4/21/2014 | Pending sale | $139,999$94/sqft |
Source: Simply Vegas #1428598 Report a problem | ||
| 3/13/2014 | Listed for sale | $139,999$94/sqft |
Source: Simply Vegas #1428598 Report a problem | ||
Public tax history
| Year | Property taxes | Tax assessment |
|---|---|---|
| 2026 | $1,233 +3% | $71,279 -0.7% |
| 2025 | $1,197 +3% | $71,802 -3.4% |
| 2024 | $1,163 +3% | $74,307 +9.3% |
| 2023 | $1,129 +3% | $67,995 +17.9% |
| 2022 | $1,096 +3.1% | $57,664 -1.9% |
| 2021 | $1,064 +3.1% | $58,805 +10.6% |
| 2020 | $1,032 +3% | $53,180 +17.1% |
| 2019 | $1,002 +5.7% | $45,408 |
| 2018 | $948 | $45,408 +1.1% |
| 2017 | $948 | $44,899 +0.8% |
| 2016 | $948 +3.5% | $44,544 +45.2% |
| 2015 | $916 | $30,679 +13.2% |
| 2014 | $916 | $27,113 |
| 2013 | -- | $27,113 +2.2% |
| 2012 | -- | $26,527 -28.5% |
| 2011 | -- | $37,116 -7.8% |
| 2010 | -- | $40,254 -20.2% |
| 2009 | -- | $50,414 |
| 2008 | -- | $50,414 -25.8% |
| 2007 | -- | $67,960 +2.4% |
| 2006 | -- | $66,373 +40.7% |
| 2005 | -- | $47,173 +25.3% |
| 2004 | -- | $37,639 +1.1% |
| 2003 | -- | $37,226 -0.4% |
| 2002 | -- | $37,390 +3.9% |
| 2001 | -- | $35,980 |
Find assessor info on the county website
Monthly payment
Est. payment
Payment breakdown
Explore the cost of this home by adjusting the details. Changes won't be saved.Climate risks
Neighborhood: Charleston Heights
Nearby schools
Schools provided by the listing agent
- Elementary: Red Rock,Red Rock
- Middle: Garside Frank F.
- High: West Prep
Source: LVR. This data may not be complete. We recommend contacting the local school district to confirm school assignments for this home.
Similar homes
- $325,0002 bd2 ba1.2k sqft9708 Devenish Ave Unit 101, Las Vegas, NV 89129For Sale
 MLS ID #2827803, Tatiana Moody, Simply Vegas. LVR
 - $300,0002 bd2 ba1.1k sqft1472 Creslow Ct Unit 101, Las Vegas, NV 89102For Sale
 MLS ID #2815796, Paula M. Burlison, Coldwell Banker Premier. LVR
 - $299,0003 bd3 ba1.4k sqft5889 Laredo St, Las Vegas, NV 89146For Sale
 MLS ID #2812659, Nicholas Guidice, Huntington & Ellis, A Real Est. LVR
 - $319,9903 bd2 ba1.1k sqft5171 Briar Patch Way, Las Vegas, NV 89118For Sale
 MLS ID #2820375, Sintayhu C. Feyssa, Ethio American Realty. LVR
