Set in one of St. Johnsbury’s most desirable neighborhoods, this spacious Victorian blends timeless charm with thoughtful updates both inside and out. The classic wraparound porch, updated with a new ceiling and fan, invites you in to a warm and versatile home on nearly half an acre. Inside, you’ll find a bright and flowing layout with a large living room, sunny dining room, an L-shaped kitchen with newer appliances and a cozy breakfast nook. Upstairs offers four bedrooms, including a primary suite with its own bath and walk-in closet, plus a full shared bath. The fully renovated third floor adds even more living space - set up as an in-law-style suite with its own bedroom, living and dining areas, and a stylish ¾ bath. Whether you use it as the new primary suite, guest space, or office, this level adds major flexibility. The finished basement includes a family room, full bath, laundry, and bonus space with its own entrance. Outdoors, you're just steps from Arlington Woods Conservation Area - perfect for trail walks and enjoying nature close to home. Other highlights include updated heating controls on each floor, ceiling fans throughout, an EV charger, and owned solar panels that help keep your electric bills low (sometimes even $0). This is a well-maintained home with space to spread out, entertain, and settle in for years to come.
Closed
Listed by: Parkway Realty • Amy Bedor
Bought with: Tim Scott Real Estate
$485,000
421 Farmer Drive, St. Johnsbury, VT 05819
5beds
3,667sqft
Single Family Residence
Built in 1995
0.45 Acres Lot
$504,900 Zestimate®
$132/sqft
$4,158 Estimated rent
Home value
$504,900
Estimated sales range
Not available
$4,158/mo
Zestimate® history
Owner options
List your home for rent
$4,158/mo
Rent Zestimate®
Find your next renter with Zillow Rental Manager. Plus, with online applications, you can quickly screen prospective tenants – for free.
$4,158/mo
Rent Zestimate®
Refinance and save
$3,426/mo
Est. payment
Refinancing to a lower rate could help reduce your monthly payments and save thousands over the life of the loan.
$3,426/mo
Est. payment
Explore your selling options
Work with a Zillow partner agent
Leverage their expertise and Zillow's premium Showcase listings to get your home seen by more buyers.
Get startedList with your own agent
Get your home in front of millions of buyers by listing it on Zillow.
Learn how to do itSell it yourself
Take full control of how buyers see your home on Zillow by listing For Sale by Owner (FSBO).
List your homeWhat's special
Cozy breakfast nookWalk-in closetIn-law-style suiteClassic wraparound porchBright dining roomL-shaped kitchenFully renovated third floor
Zillow last checked:
Listing updated:
Listed by:
Amy Bedor,
Parkway Realty 802-748-8169
Bought with:
Katy Rossell
Tim Scott Real Estate
Source: PrimeMLS,MLS#: 5042926
Facts & features
Interior
Bedrooms & bathrooms
- Bedrooms: 5
- Bathrooms: 5
- Full bathrooms: 3
- 3/4 bathrooms: 1
- 1/2 bathrooms: 1
Heating
- Oil, Baseboard, Hot Water, Gas Stove
Cooling
- None
Appliances
- Included: Dishwasher, Dryer, Microwave, Refrigerator, Washer, Gas Stove
- Laundry: In Basement
Features
- Ceiling Fan(s), Dining Area, Primary BR w/ BA, Walk-In Closet(s)
- Flooring: Hardwood
- Basement: Climate Controlled,Concrete,Finished,Interior Stairs,Walkout,Interior Access,Walk-Out Access
Interior area
- Total structure area: 4,206
- Total interior livable area: 3,667 sqft
- Finished area above ground: 2,721
- Finished area below ground: 946
Property
Parking
- Total spaces: 2
- Parking features: Paved, Storage Above, Garage, Attached
- Garage spaces: 2
Features
- Levels: 2.5
- Stories: 2.5
- Patio & porch: Covered Porch
- Frontage length: Road frontage: 125
Lot
- Size: 0.45 Acres
- Features: Landscaped
Details
- Parcel number: 55817610115
- Zoning description: Residential
Construction
Type & style
- Home type: SingleFamily
- Architectural style: Victorian
- Property subtype: Single Family Residence
Materials
- Wood Frame, Wood Exterior
- Foundation: Below Frost Line, Poured Concrete
- Roof: Asphalt Shingle
Condition
- New construction: No
- Year built: 1995
Utilities & green energy
- Electric: 200+ Amp Service
- Sewer: Public Sewer
- Utilities for property: Cable at Site, Phone Available
Community & HOA
Community
- Security: Carbon Monoxide Detector(s), Smoke Detector(s)
Location
- Region: Saint Johnsbury
Financial & listing details
- Price per square foot: $132/sqft
- Tax assessed value: $256,600
- Annual tax amount: $7,697
- Date on market: 5/26/2025
- Road surface type: Paved
Price history
| Date | Event | Price |
|---|---|---|
| 12/9/2025 | Sold | $485,000$132/sqft |
Source:  PrimeMLS #5042926 Report a problem PrimeMLS #5042926 Report a problem | ||
| 9/9/2025 | Listing removed | $3,750$1/sqft |
Source: Zillow Rentals Report a problem | ||
| 8/21/2025 | Price change | $485,000-1.8%$132/sqft |
Source: PrimeMLS #5042926 Report a problem | ||
| 7/24/2025 | Listed for rent | $3,750$1/sqft |
Source: Zillow Rentals Report a problem | ||
| 7/22/2025 | Price change | $494,000-1%$135/sqft |
Source: PrimeMLS #5042926 Report a problem | ||
| 6/20/2025 | Price change | $499,000-3.1%$136/sqft |
Source: PrimeMLS #5042926 Report a problem | ||
| 5/26/2025 | Listed for sale | $515,000+25.6%$140/sqft |
Source: PrimeMLS #5042926 Report a problem | ||
| 12/19/2022 | Sold | $410,000+2.8%$112/sqft |
Source: PrimeMLS #4930470 Report a problem | ||
| 12/10/2022 | Contingent | $399,000$109/sqft |
Source: PrimeMLS #4930470 Report a problem | ||
| 9/20/2022 | Listed for sale | $399,000+51.1%$109/sqft |
Source: PrimeMLS #4930470 Report a problem | ||
| 12/10/2018 | Listing removed | $264,000$72/sqft |
Source: Four Seasons Sotheby's International Realty #4683463 Report a problem | ||
| 7/13/2018 | Price change | $264,000-1.9%$72/sqft |
Source: Four Seasons Sotheby's International Realty #4683463 Report a problem | ||
| 4/4/2018 | Listed for sale | $269,000+41.7%$73/sqft |
Source: Four Seasons Sotheby's International Realty Report a problem | ||
| 3/21/2014 | Sold | $189,900$52/sqft |
Source: Public Record Report a problem | ||
| 1/22/2014 | Price change | $189,900-5.1%$52/sqft |
Source: Begin Realty Associates #4323504 Report a problem | ||
| 10/30/2013 | Listed for sale | $200,000-9%$55/sqft |
Source: Begin Realty Associates #4323504 Report a problem | ||
| 8/7/2013 | Listing removed | $219,900$60/sqft |
Source: Begin Realty Associates #4123431 Report a problem | ||
| 7/27/2013 | Price change | $219,900-2%$60/sqft |
Source: Begin Realty Associates #4123431 Report a problem | ||
| 7/21/2013 | Price change | $224,500-0.4%$61/sqft |
Source: Begin Realty Associates #4123431 Report a problem | ||
| 7/2/2013 | Price change | $225,500-4%$61/sqft |
Source: Begin Realty Associates #4123431 Report a problem | ||
| 5/3/2013 | Price change | $235,000-3.9%$64/sqft |
Source: Begin Realty Associates #4123431 Report a problem | ||
| 2/26/2013 | Price change | $244,500-2.2%$67/sqft |
Source: Begin Realty Associates #4123431 Report a problem | ||
| 7/24/2012 | Price change | $249,900-7.4%$68/sqft |
Source: Begin Realty Associates #4123431 Report a problem | ||
| 1/15/2012 | Listed for sale | $269,900+671.1%$74/sqft |
Source: Begin Realty Associates #4123431 Report a problem | ||
| 5/1/1995 | Sold | $35,000$10/sqft |
Source: Public Record Report a problem | ||
Public tax history
| Year | Property taxes | Tax assessment |
|---|---|---|
| 2024 | -- | $256,600 |
| 2023 | -- | $256,600 |
| 2022 | -- | $256,600 |
| 2021 | -- | $256,600 |
| 2020 | -- | $256,600 +2.5% |
| 2019 | -- | $250,410 |
| 2018 | -- | $250,410 |
| 2017 | -- | $250,410 |
| 2016 | -- | $250,410 +9900.4% |
| 2015 | -- | $2,504 |
| 2014 | -- | $2,504 |
| 2013 | -- | $2,504 |
| 2012 | -- | $2,504 |
| 2011 | -- | $2,504 |
| 2010 | -- | $2,504 |
| 2009 | -- | $2,504 +26.5% |
| 2008 | -- | $1,980 |
| 2007 | -- | $1,980 |
| 2006 | -- | $1,980 |
| 2003 | $5,192 | $1,980 |
Find assessor info on the county website
Neighborhood: 05819
Nearby homes
- $334,2003 bd3 ba2.2k sqft439 Farmer Dr, St Johnsbury, VT 05819Off Market
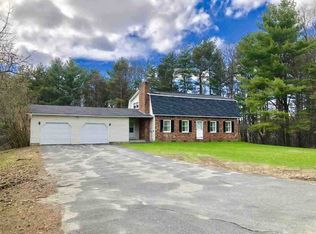
- $390,3003 bd2 ba1.6k sqft387 Farmer Dr, Saint Johnsbury, VT 05819Off Market
- $364,6003 bd3 ba2.2k sqft439 Farmer Dr, Saint Johnsbury, VT 05819Off Market
- $395,0003 bd3 ba1.9k sqft394 Farmer Dr, Saint Johnsbury, VT 05819Sold

- $513,1004 bd3 ba2.4k sqft515 Farmer Dr, Saint Johnsbury, VT 05819Off Market
- $599,0003 bd3 ba3.5k sqft515 Farmer Dr #&-104, Saint Johnsbury, VT 05819For Sale
- $460,8003 bd2 ba2.4k sqft373 Farmer Dr, Saint Johnsbury, VT 05819Off Market
- $641,900-- bd-- ba-- sqft12 Shetland Cir, Saint Johnsbury, VT 05819Off Market
Nearby schools
GreatSchools rating
- 6/10St. Johnsbury SchoolGrades: PK-12Distance: 1.4 mi
Schools provided by the listing agent
- Elementary: St. Johnsbury Schools
- Middle: St. Johnsbury Schools
- District: St. Johnsbury School District
Source: PrimeMLS. This data may not be complete. We recommend contacting the local school district to confirm school assignments for this home.


Get pre-qualified for a loan
At Zillow Home Loans, we can pre-qualify you in as little as 5 minutes with no impact to your credit score.An equal housing lender. NMLS #10287.
Sell for more on Zillow
Get a Zillow Showcase℠ listing at no additional cost and you could sell for .
$504,900
2% more
+$10,098
With Zillow Showcase(estimated)
$514,998
- Vermont
- Caledonia County
- St Johnsbury
- 05819
- 421 Farmer Drive
Nearby cities
Nearby zip codes
Other St Johnsbury Topics
