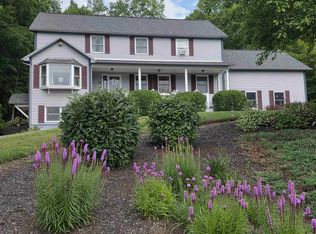
This home is in one of St. Johnsbury's most sought after locations. The house is located on 1.13 acres which encompasses two lots. The land adjoins a conserved land area so it has great privacy. There is an attached 2 car garage with garage door opener so you can drive right in and enter through the mudroom and into the newly renovated kitchen. The walk in pantry offers great space for much storage and all areas can be closed off with the many pocket doors throughout the home. The addition of all new windows and the stand-by generator are a great part of the renovation as well. The Kitchen is open to the dining area which is then open to the living area with a fireplace with pellet stove. There is a large deck off the living room for great outside living. The primary suite has a vaulted ceiling and a skylight in the bath which gives great natural light. The office/study is around the corner as well as a half bath for guests and a large laundry room inclusive of a sink. The upper level with open stairway has two good sized bedrooms each with a sunroom sitting area overlooking the expansive backyard. In between there is a shared full bath and then down a short hallway is a lovely family room with balcony deck and an outside stairway leading to the front yard creating the possibility of a separate living area on the second level for a possible ADU. The partially finished basement offers a second family room/ game room and exercise area as well. Not to worry there is a very large utility room/storage area beyond that. Oh, did I forget to mention the front covered porch where you can enjoy a place to sit in the shade in the afternoon? This is a must see.
Active under contract
Listed by: Century 21 Farm & Forest/Burke • Andrea Kupetz
Price cut: $50K (7/10)
$599,000
515 Farmer Drive Lots #103 & 104, St. Johnsbury, VT 05819
3beds
3,576sqft
Single Family Residence
Built in 1990
1.13 Acres Lot
$570,700 Zestimate®
$168/sqft
$-- HOA
What's special
- 58 days |
- 354 |
- 19 |
Zillow last checked:
Listing updated:
Listed by:
Andrea Kupetz,
Century 21 Farm & Forest/Burke 802-626-4222
Source: PrimeMLS,MLS#: 5096255
Facts & features
Interior
Bedrooms & bathrooms
- Bedrooms: 3
- Bathrooms: 3
- Full bathrooms: 2
- 1/2 bathrooms: 1
Heating
- Oil, Pellet Stove, Air to Air Heat Exchanger, Direct Vent, Hot Water, In Floor, Zoned, Radiant, Radiant Floor
Cooling
- None
Appliances
- Included: ENERGY STAR Qualified Dishwasher, Electric Range, ENERGY STAR Qualified Refrigerator, Exhaust Fan, Vented Exhaust Fan, Water Heater
Features
- Cathedral Ceiling(s), Ceiling Fan(s), Dining Area, Living/Dining, Primary BR w/ BA, Walk-in Pantry
- Flooring: Laminate, Wood
- Windows: Blinds, Screens, Double Pane Windows
- Basement: Concrete,Concrete Floor,Full,Partially Finished,Interior Stairs,Storage Space,Interior Access,Walk-Up Access
- Number of fireplaces: 1
- Fireplace features: 1 Fireplace, Wood Stove Insert
Interior area
- Total structure area: 4,376
- Total interior livable area: 3,576 sqft
- Finished area above ground: 3,000
- Finished area below ground: 576
Property
Parking
- Total spaces: 2
- Parking features: Paved, Auto Open, Garage, Off Street
- Garage spaces: 2
Features
- Levels: 1.75
- Stories: 1.75
- Exterior features: Balcony, Deck, Garden, Natural Shade, Shed
- Fencing: Dog Fence
- Frontage length: Road frontage: 170
Lot
- Size: 1.13 Acres
- Features: Landscaped, Subdivided, Abuts Conservation, Near Golf Course, Near Shopping, Neighborhood, Near Hospital
Details
- Zoning description: Residential
- Other equipment: Standby Generator
Construction
Type & style
- Home type: SingleFamily
- Architectural style: Cape,Contemporary
- Property subtype: Single Family Residence
Materials
- Clapboard Exterior, Wood Siding
- Foundation: Below Frost Line, Concrete
- Roof: Architectural Shingle
Condition
- New construction: No
- Year built: 1990
Utilities & green energy
- Electric: 200+ Amp Service, 220 Plug, Circuit Breakers
- Sewer: 1000 Gallon, On-Site Septic Exists, Private Sewer, Septic Tank
- Utilities for property: Cable, Propane, Phone Available
Community & HOA
Community
- Security: Carbon Monoxide Detector(s), HW/Batt Smoke Detector
HOA
- Services included: Water
- Additional fee info: Fee: $60
Location
- Region: Saint Johnsbury
Financial & listing details
- Price per square foot: $168/sqft
- Annual tax amount: $8,995
- Date on market: 6/23/2026
- Exclusions: The chicken coup and chicken house with fencing may be included or could be taken away by the sellers
- Road surface type: Paved
Estimated market value
$570,700
$542,000 - $599,000
$3,222/mo
Price history
| Date | Event | Price |
|---|---|---|
| 7/10/2026 | Price change | $599,000-7.7%$168/sqft |
Source:  PrimeMLS #5096255 Report a problem PrimeMLS #5096255 Report a problem | ||
| 6/29/2026 | Listed for sale | $649,000$181/sqft |
Source: PrimeMLS #5096255 Report a problem | ||
Public tax history
Tax history is unavailable.
Monthly payment
Est. payment
Payment breakdown
Explore the cost of this home by adjusting the details. Changes won't be saved.Climate risks
Neighborhood: 05819
Nearby schools
GreatSchools rating
- 6/10St. Johnsbury SchoolGrades: PK-12Distance: 1.5 mi
Schools provided by the listing agent
- Elementary: St. Johnsbury Schools
- Middle: St. Johnsbury Schools
- District: Kingdom East
Source: PrimeMLS. This data may not be complete. We recommend contacting the local school district to confirm school assignments for this home.
- $498,6004 bd3 ba2.4k sqft515 Farmer Dr, Saint Johnsbury, VT 05819Off Market
- $343,3003 bd3 ba2.2k sqft439 Farmer Dr, Saint Johnsbury, VT 05819Off Market
- $339,0003 bd2 ba1.6k sqft565 Farmer Dr UNIT 210, Saint Johnsbury, VT 05819Sold

- $407,100-- bd-- ba-- sqft510 Farmer Dr, Saint Johnsbury, VT 05819Off Market
- $339,000-- bd-- ba-- sqft565 Farmer Dr, St Johnsbury, VT 05819Sold
- $485,0005 bd5 ba3.6k sqft421 Farmer Dr, Saint Johnsbury, VT 05819Sold
- $322,0003 bd3 ba2.2k sqft439 Farmer Dr, St Johnsbury, VT 05819Off Market
- $606,300-- bd-- ba-- sqft636 Farmer Dr, Saint Johnsbury, VT 05819Off Market
A local agent can set up tours, give advice and negotiate with sellers.
A local lender can help you make sure your offer is ready when you are.
Similar homes
- $599,9003 bd4 ba3.1k sqft4499 Lower Waterford Road, Waterford, VT 05819Active
 MLS ID #5089806, Robin Migdelany. PrimeMLS
 - $595,0005 bd4 ba4k sqft229 Meadowood Lane #6, Waterford, VT 05819Active
 MLS ID #5084512, Rosemary H Gingue. PrimeMLS
 - $499,0003 bd3 ba2.7k sqft96 Smith Road, Barnet, VT 05821Active
 MLS ID #5096483, Timothy Scott. PrimeMLS
 - $649,0003 bd3 ba3.3k sqft864 West Main Street, Concord, VT 05824Active
 MLS ID #5104637, Holly McKeon. PrimeMLS
 - $549,9003 bd3 ba2k sqft470 Maple Street, Waterford, VT 05819ActiveMLS ID #5103402, Robin Migdelany. PrimeMLS
- $516,0002 bd2 ba2.3k sqft832 West Hill Road, St. Johnsbury, VT 05819ActiveMLS ID #5087974, Kristianne Dwinell. PrimeMLS
- $339,9004 bd2 ba2.5k sqft958 Spaulding Road, St. Johnsbury, VT 05819ActiveMLS ID #5104800, Ernest A Begin. PrimeMLS
- $525,0003 bd3 ba3.7k sqft527 Mud Hollow Road, Kirby, VT 05824ActiveMLS ID #5098430, Libby Ratico. PrimeMLS
- $625,0005 bd4 ba3.1k sqft101 Tunny Mountain Road #3, Kirby, VT 05851ActiveMLS ID #5083288, Andrea Kupetz. PrimeMLS
- $425,0004 bd2 ba2.5k sqft1065 Higgins Hill Road, St. Johnsbury, VT 05819ActiveMLS ID #5058632, Rosemary H Gingue. PrimeMLS
- $329,9504 bd3 ba2.7k sqft131 Old Bradley Road, St. Johnsbury, VT 05819ActiveMLS ID #5086257, Mathew Ghafoori. PrimeMLS
- $299,9994 bd2 ba1.8k sqft340 Pleasant Street, St. Johnsbury, VT 05819ActiveMLS ID #5101605, Erika Pierce. PrimeMLS
- $518,0004 bd3 ba3.2k sqft912 US Route 2 W, Danville, VT 05828ActiveMLS ID #5103139, Kristianne Dwinell. PrimeMLS
- $575,0004 bd3 ba3k sqft115 Couture Flt, Lyndonville, VT 05851For Sale By Owner
- $890,0003 bd2 ba2.6k sqft3517 Duck Pond Road, Waterford, VT 05819ActiveMLS ID #5104364, Robin Migdelany. PrimeMLS
- $465,0003 bd2 ba2.6k sqft223 Goudreault Hill Road, Concord, VT 05824ActiveMLS ID #5089332, Katy Rossell. PrimeMLS
- $529,0005 bd2 ba2.5k sqft79 Peacham Groton Road, Peacham, VT 05821-9627ActiveMLS ID #5105015, Timothy Scott. PrimeMLS
- $399,0002 bd2 ba2.1k sqft1736 Grimes Road, Lyndon, VT 05819ActiveMLS ID #5097111, Tiffany Howard. PrimeMLS
- $549,0004 bd2 ba2.2k sqft2650 Tampico Road, Danville, VT 05828ActiveMLS ID #5096118, Maurice Chaloux. PrimeMLS
- $425,0003 bd2 ba3.1k sqft207 Crow Hill Road, Danville, VT 05828ActiveMLS ID #5103997, Katy Rossell. PrimeMLS
