LIVE AN EXCEPTIONAL LIFESTYLE IN COVETED GEORGETOWN ESTATES! This pristine home is situated on a meticulously landscaped park-like property that backs up to preserved farm land. Quality craftsmanship is evident throughout this home that features 5 Bedrooms, 4.5 Baths, 9'+ ceilings, beautiful architectural details, & inviting natural light that pours in through abundant windows. Gracious 2-story Entry Foyer with rich wood floors welcomes you. Attractive Living Room with bay window, and French doors leads to the stunning Conservatory. This expansive room provides the ultimate versatile living space, bringing the outdoors in through floor to ceiling windows overlooking the stunning grounds. The beautiful Dining Room seamlessly flows into a bright, spacious Kitchen, the heart of the home. A chef's delight, this Kitchen offers ample cabinetry and prep space, stainless appliances, stone counters, and center island with seating for all your entertaining needs. The sizable Breakfast Room opens to adjoining Sunroom offering spectacular year-round views, as well as the upper deck providing the perfect flow for indoor and outdoor living. Impressive Family Room off the Kitchen is anchored by a cozy gas fireplace flanked by dramatic two-story windows for ample light and allows for expansive views. The huge and luxurious Primary Suite features a tray ceiling, a large adjoining Sitting Room, 2 walk-in closets, and delightful Bathroom with vaulted ceiling, a jetted tub, and 2 large vanities. The Phenomenal walk-out Lower-Level is truly one-of-a-kind boasting an impressive Home Theater w/ gas fireplace, Recreation Room w/ expansive custom bar, a fully equipped Kitchen and Dining Area PLUS an attractive Full Bath with shower. Sliders open to large, covered, paver patio that overlooks the stunning pool and a peaceful property surrounded by lush plantings. An amazing home and picturesque setting for comfortable everyday living and superb indoor-outdoor entertainment throughout the year. You will fall in love with this home upon entry!
The Frank Defino Central Elementary School in Marlboro has received prestigious recognition as one of the 2022 National Blue Ribbon Schools by the U.S. Department of Education.
Sold for $1,660,000
$1,660,000
421 Georgetown Drive, Morganville, NJ 07751
5beds
4,352sqft
Single Family Residence
Built in 2003
0.68 Acres Lot
$1,727,900 Zestimate®
$381/sqft
$6,418 Estimated rent
Home value
$1,727,900
$1.59M - $1.88M
$6,418/mo
Zestimate® history
Owner options
List your home for rent
$6,418/mo
Rent Zestimate®
Find your next renter with Zillow Rental Manager. Plus, with online applications, you can quickly screen prospective tenants – for free.
$6,418/mo
Rent Zestimate®
Refinance and save
$9,190/mo
Est. payment
Refinancing to a lower rate could help reduce your monthly payments and save thousands over the life of the loan.
$9,190/mo
Est. payment
Explore your selling options
Work with a Zillow partner agent
Leverage their expertise and Zillow's premium Showcase listings to get your home seen by more buyers.
Get startedList with your own agent
Get your home in front of millions of buyers by listing it on Zillow.
Learn how to do itSell it yourself
Take full control of how buyers see your home on Zillow by listing For Sale by Owner (FSBO).
List your homeWhat's special
Gas fireplaceBright spacious kitchenArchitectural detailsBreakfast roomSitting roomTray ceilingHome theater
Zillow last checked:
Listing updated:
Listed by:
Lori Saybolt 732-859-9010,
Heritage House Sotheby's International Realty
Bought with:
Nancy Cheng, 1650219
Keller Williams Realty West Monmouth
Source: MoreMLS,MLS#: 22533060
Facts & features
Interior
Bedrooms & bathrooms
- Bedrooms: 5
- Bathrooms: 5
- Full bathrooms: 4
- 1/2 bathrooms: 1
Bedroom
- Description: /Home Office
Bathroom
- Description: Powder Room
Bathroom
- Description: Full Hall Bath
Other
- Description: w/ Spa-Like Full Bath
Other
- Description: Private Screening Room
Other
- Description: w/ Full Bath
Rec room
- Description: Walk-Out
Other
- Description: Primary Suite Flexible Space
Heating
- Natural Gas, Forced Air, 3+ Zoned Heat
Cooling
- Central Air, 3+ Zoned AC
Features
- Balcony, Ceilings - 9Ft+ 1st Flr, Center Hall, Conservatory, Dec Molding, Wet Bar, Recessed Lighting
- Flooring: Ceramic Tile, Wood
- Doors: Sliding Doors
- Windows: Palladium Window
- Basement: Ceilings - High,Finished,Full,Heated,Walk-Out Access
- Attic: Attic,Pull Down Stairs
- Number of fireplaces: 2
Interior area
- Total structure area: 4,352
- Total interior livable area: 4,352 sqft
Property
Parking
- Total spaces: 3
- Parking features: Paved, Asphalt, Double Wide Drive, Driveway, Off Street, Oversized
- Attached garage spaces: 3
- Has uncovered spaces: Yes
Features
- Stories: 3
- Exterior features: Recreation Area, Storage, Swimming, Lighting
- Has private pool: Yes
- Pool features: Fenced, Heated, In Ground, Pool Equipment
- Fencing: Fenced Area
Lot
- Size: 0.68 Acres
- Dimensions: 136 x 217
- Features: Oversized, Wooded
- Topography: Level
Details
- Parcel number: 300015900000000301
- Zoning description: Residential, Single Family, Neighborhood
Construction
Type & style
- Home type: SingleFamily
- Architectural style: Custom,Colonial
- Property subtype: Single Family Residence
Materials
- Roof: Timberline
Condition
- New construction: No
- Year built: 2003
Utilities & green energy
- Sewer: Public Sewer
Community & HOA
Community
- Security: Security System
- Subdivision: Georgetown Ests
HOA
- Has HOA: No
Location
- Region: Morganville
Financial & listing details
- Price per square foot: $381/sqft
- Tax assessed value: $910,000
- Annual tax amount: $24,251
- Date on market: 10/31/2025
- Inclusions: Outdoor Lighting, Washer, Wall Oven, Window Treatments, Blinds/Shades, Ceiling Fan(s), Counter Top Range, Dishwasher, Dryer, Double Oven, Light Fixtures, Microwave, Security System, Refrigerator, Garage Door Opener, Gas Cooking
- Exclusions: Personal items, Garage Refrigerator, Kitchen Beverage Fridge
Price history
| Date | Event | Price |
|---|---|---|
| 1/29/2026 | Sold | $1,660,000+10.7%$381/sqft |
Source:  MoreMLS #22533060 Report a problem MoreMLS #22533060 Report a problem | ||
| 11/10/2025 | Pending sale | $1,499,900$345/sqft |
Source: MoreMLS #22533060 Report a problem | ||
| 10/31/2025 | Listed for sale | $1,499,900+118.8%$345/sqft |
Source: MoreMLS #22533060 Report a problem | ||
| 4/29/2003 | Sold | $685,525$158/sqft |
Source: Public Record Report a problem | ||
Public tax history
| Year | Property taxes | Tax assessment |
|---|---|---|
| 2025 | $22,231 | $910,000 |
| 2024 | $22,231 +1.2% | $910,000 |
| 2023 | $21,967 +1.8% | $910,000 |
| 2022 | $21,576 +1.1% | $910,000 |
| 2021 | $21,349 +1.4% | $910,000 |
| 2020 | $21,057 +1.8% | $910,000 |
| 2019 | $20,693 +2% | $910,000 |
| 2018 | $20,293 +0.4% | $910,000 |
| 2017 | $20,211 +1.5% | $910,000 |
| 2016 | $19,911 +4.8% | $910,000 |
| 2015 | $18,997 +2.7% | $910,000 +6% |
| 2014 | $18,490 +4.2% | $858,800 |
| 2013 | $17,743 +0.7% | $858,800 |
| 2012 | $17,623 +1.2% | $858,800 |
| 2011 | $17,408 -7.4% | $858,800 |
| 2010 | $18,793 +0.5% | $858,800 +94% |
| 2009 | $18,700 | $442,600 +6.4% |
| 2008 | -- | $415,900 |
| 2007 | -- | $415,900 |
| 2006 | -- | $415,900 +2.1% |
| 2005 | -- | $407,400 |
Find assessor info on the county website
Neighborhood: 07751
Nearby homes
- $2,011,4005 bd6 ba5.6k sqft423 Georgetown Dr, Morganville, NJ 07751Off Market
- $1,649,8005 bd5 ba3.8k sqft417 Georgetown Dr, Marlboro, NJ 07746Off Market
- $1,532,6005 bd3 ba6k sqft418 Georgetown Dr, Morganville, NJ 07751Off Market

- $2,475,0006 bd6 ba5.5k sqft416 Georgetown Dr, Morganville, NJ 07751Sold
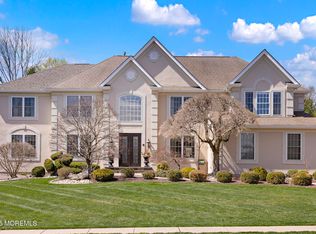
- $1,385,0006 bd5 ba4.4k sqft414 Georgetown Dr, Morganville, NJ 07751Sold
- $1,145,9005 bd5 ba4.1k sqft72 Pleasant Valley Rd, Morganville, NJ 07751Off Market
- $1,364,8005 bd3 ba3.9k sqft412 Georgetown Dr, Morganville, NJ 07751Off Market
- $1,398,0005 bd5 ba3.6k sqft187 Independence Way, Morganville, NJ 07751Off Market
Nearby schools
GreatSchools rating
- 9/10Frank Defino Central Elementary SchoolGrades: K-5Distance: 1 mi
- 7/10Marlboro Memorial Middle SchoolGrades: 6-8Distance: 2.2 mi
- 6/10Marlboro High SchoolGrades: 9-12Distance: 1.6 mi
Schools provided by the listing agent
- Elementary: Frank Defino
- Middle: Marlboro Memorial
- High: Marlboro
Source: MoreMLS. This data may not be complete. We recommend contacting the local school district to confirm school assignments for this home.
Get a cash offer in 3 minutes
Find out how much your home could sell for in as little as 3 minutes with a no-obligation cash offer.
Estimated market value
$1,727,900
Get a cash offer in 3 minutes
Find out how much your home could sell for in as little as 3 minutes with a no-obligation cash offer.
Estimated market value
$1,727,900
- New Jersey
- Monmouth County
- Morganville
- 07751
- 421 Georgetown Drive
Nearby cities
Nearby neighborhoods
Nearby zip codes
Other Morganville Topics
