This stunning forever home is only 10 years old, situated on a spacious fenced-in lot, a 2-year-old in-ground pool, and gorgeous views from the raised back deck. The main floor has a front room currently used as a gym, but it would be a great reading/ flex room for your needs. It also features a formal dining room and a family room leading right into the updated kitchen. Off the kitchen is an eat-in sunroom and to round it out a half bath next to a bonus room, which would be a great office or guest room. If you are looking for an in-law suite, this is the perfect home for you. In the finished basement, you have two bedrooms, a full bath, separate laundry, a kitchen, and a family room area. It walks out to a small patio area as well as the pool. Don't miss out on an opportunity to live in this wonderful community; a home like this doesn't come to market often. ***Interior photos and floor plans have been updated***
Sold for $587,500
$587,500
421 Highland Ct, Oxford, PA 19363
6beds
3,028sqft
Single Family Residence
Built in 2014
0.72 Acres Lot
$623,400 Zestimate®
$194/sqft
$4,337 Estimated rent
Home value
$623,400
$580,000 - $667,000
$4,337/mo
Zestimate® history
Owner options
List your home for rent
$4,337/mo
Rent Zestimate®
Find your next renter with Zillow Rental Manager. Plus, with online applications, you can quickly screen prospective tenants – for free.
$4,337/mo
Rent Zestimate®
Refinance and save
$4,266/mo
Est. payment
Refinancing to a lower rate could help reduce your monthly payments and save thousands over the life of the loan.
$4,266/mo
Est. payment
Explore your selling options
Work with a Zillow partner agent
Leverage their expertise and Zillow's premium Showcase listings to get your home seen by more buyers.
Get startedList with your own agent
Get your home in front of millions of buyers by listing it on Zillow.
Learn how to do itSell it yourself
Take full control of how buyers see your home on Zillow by listing For Sale by Owner (FSBO).
List your homeWhat's special
Eat-in sunroomFinished basementFamily roomSmall patio areaSpacious fenced-in lotBonus roomSeparate laundry
Zillow last checked:
Listing updated:
Listed by:
Corrie Sanders 610-864-4014,
Keller Williams Real Estate -Exton,
Co-Listing Agent: Jeffrey Allen Sanders 570-412-4405,
Keller Williams Real Estate -Exton
Bought with:
Diane Winkelman, RS338380
Redfin Corporation
Source: Bright MLS,MLS#: PACT2086492
Facts & features
Interior
Bedrooms & bathrooms
- Bedrooms: 6
- Bathrooms: 4
- Full bathrooms: 3
- 1/2 bathrooms: 1
- Main level bathrooms: 1
Basement
- Description: Percent Finished: 80.0
- Area: 0
Heating
- Forced Air, Natural Gas
Cooling
- Central Air, Electric
Appliances
- Included: Gas Water Heater
- Laundry: In Basement, Upper Level
Features
- Basement: Walk-Out Access,Partially Finished
- Number of fireplaces: 1
- Fireplace features: Gas/Propane
Interior area
- Total structure area: 3,028
- Total interior livable area: 3,028 sqft
- Finished area above ground: 3,028
- Finished area below ground: 0
Property
Parking
- Total spaces: 6
- Parking features: Garage Faces Front, Garage Door Opener, Attached, On Street, Driveway
- Attached garage spaces: 2
- Uncovered spaces: 4
Accessibility
- Accessibility features: None
Features
- Levels: Two
- Stories: 2
- Has private pool: Yes
- Pool features: Heated, In Ground, Salt Water, Vinyl, Private
- Fencing: Split Rail
Lot
- Size: 0.72 Acres
Details
- Additional structures: Above Grade, Below Grade
- Parcel number: 6906 0635
- Zoning: RESIDENTIAL
- Special conditions: Standard
Construction
Type & style
- Home type: SingleFamily
- Architectural style: Colonial
- Property subtype: Single Family Residence
Materials
- Vinyl Siding, Aluminum Siding
- Foundation: Concrete Perimeter
- Roof: Architectural Shingle
Condition
- Excellent
- New construction: No
- Year built: 2014
Utilities & green energy
- Sewer: Public Sewer
- Water: Public
Community & HOA
Community
- Subdivision: Tweed Crossing
HOA
- Has HOA: Yes
- Services included: Trash, Snow Removal, Common Area Maintenance
- HOA fee: $496 annually
- HOA name: ESTATES AT TWEED CROSSING
Location
- Region: Oxford
- Municipality: EAST NOTTINGHAM TWP
Financial & listing details
- Price per square foot: $194/sqft
- Tax assessed value: $212,110
- Annual tax amount: $8,613
- Date on market: 11/15/2024
- Listing agreement: Exclusive Right To Sell
- Listing terms: Cash,Conventional,FHA,VA Loan
- Inclusions: All Appliances In The Basement (stove, Fridge, Microwave, Washer And Dryer). Fridge In The Garage, Washer And Dryer On The Second Floor. Pool Opening For The Spring Has Also Already Been Paid For.
- Exclusions: Stand Alone Freezer, Fridge In The Main Kitchen.
- Ownership: Fee Simple
Price history
| Date | Event | Price |
|---|---|---|
| 1/10/2025 | Sold | $587,500-1.3%$194/sqft |
Source:  Bright MLS #PACT2086492 Report a problem Bright MLS #PACT2086492 Report a problem | ||
| 12/17/2024 | Pending sale | $595,000$196/sqft |
Source: Bright MLS #PACT2086492 Report a problem | ||
| 11/15/2024 | Listed for sale | $595,000+29.4%$196/sqft |
Source: Bright MLS #PACT2086492 Report a problem | ||
| 8/20/2020 | Listing removed | $459,900$152/sqft |
Source: RE/MAX Town & Country #PACT513202 Report a problem | ||
| 8/7/2020 | Listed for sale | $459,900+22.6%$152/sqft |
Source: RE/MAX Town & Country #PACT513202 Report a problem | ||
| 7/5/2018 | Sold | $375,000-3.1%$124/sqft |
Source: Public Record Report a problem | ||
| 4/9/2018 | Listed for sale | $387,000+10.7%$128/sqft |
Source: L&F - West Chester #1000368770 Report a problem | ||
| 8/21/2014 | Sold | $349,510$115/sqft |
Source: Public Record Report a problem | ||
Public tax history
| Year | Property taxes | Tax assessment |
|---|---|---|
| 2025 | $8,935 +1.5% | $212,110 |
| 2024 | $8,805 +2.2% | $212,110 |
| 2023 | $8,614 +13.5% | $212,110 +9.5% |
| 2022 | $7,588 +3.4% | $193,630 |
| 2021 | $7,340 +284.1% | $193,630 |
| 2020 | $1,911 -72.2% | $193,630 |
| 2019 | $6,877 | $193,630 |
| 2018 | $6,877 +9900.3% | $193,630 |
| 2017 | $69 -93.5% | $193,630 |
| 2016 | $1,052 | $193,630 -32.8% |
| 2015 | $1,052 | $288,200 +817.8% |
| 2014 | $1,052 | $31,400 |
| 2013 | -- | $31,400 |
| 2012 | -- | $31,400 |
| 2011 | -- | $31,400 |
| 2010 | -- | $31,400 |
| 2009 | -- | $31,400 |
Find assessor info on the county website
Neighborhood: 19363
Nearby homes
- $624,8004 bd2 ba3.6k sqft423 Highland Ct, Oxford, PA 19363Off Market
- $590,3004 bd4 ba2.7k sqft419 Highland Ct, Oxford, PA 19363Off Market
- $488,3004 bd2 ba2.5k sqft425 Highland Ct, Oxford, PA 19363Off Market
- $458,0004 bd3 ba3k sqft445 Ivy Dr, Oxford, PA 19363Sold
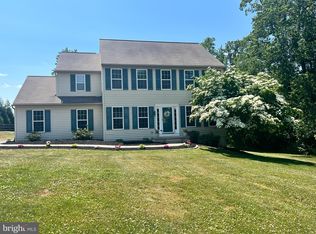
- $621,1004 bd4 ba4.3k sqft418 Highland Ct, Oxford, PA 19363Off Market
- $513,0004 bd2 ba2.6k sqft422 Highland Ct, Oxford, PA 19363Off Market
- $509,7004 bd2 ba2.6k sqft427 Highland Ct, Oxford, PA 19363Off Market
- $499,4004 bd3 ba2.2k sqft415 Highland Ct, Oxford, PA 19363Off Market
Nearby schools
GreatSchools rating
- NAJordan Bank SchoolGrades: KDistance: 1.5 mi
- 5/10Penn's Grove SchoolGrades: 7-8Distance: 1.5 mi
- 7/10Oxford Area High SchoolGrades: 9-12Distance: 2.1 mi
Schools provided by the listing agent
- District: Oxford Area
Source: Bright MLS. This data may not be complete. We recommend contacting the local school district to confirm school assignments for this home.
Get a cash offer in 3 minutes
Find out how much your home could sell for in as little as 3 minutes with a no-obligation cash offer.
Estimated market value
$623,400
Get a cash offer in 3 minutes
Find out how much your home could sell for in as little as 3 minutes with a no-obligation cash offer.
Estimated market value
$623,400
- Pennsylvania
- Chester County
- Oxford
- 19363
- 421 Highland Ct
Nearby cities
Nearby zip codes
Other Oxford Topics
