Welcome to 445 Ivy Drive, in the beautiful community of Tweed Crossing. Nestled on a private one acre, tree lined lot, this home has wonderful curb appeal with simple, yet lovely landscaping, in an HOA-free neighborhood. As you enter through the front door, you are greeted by an open foyer area flanked by a formal living and dining room. The large windows throughout the first floor let in lots of natural light and it is obvious that the freshly painted home has been maintained and cared for. The formal living room is to the right and serves as a great versatile space and extension of the family room. As you walk into the family room, the gas fireplace anchors the open floor plan of the combination family room and eat-in kitchen. The kitchen has been upgraded with new hardware, lighting, and brand new dishwasher (2023). The formal dining area is located right off of the kitchen and is stylish enough for entertaining, yet convenient enough for everyday dining. The downstairs is complete with a powder room, laundry area and mudroom, serving as the perfect entry from the garage and driveway. Upstairs the large master ensuite has a walk in closet and master bath with new LVP flooring, as well as other updates, dressing area, double sinks, stall shower and spa-like soaking tub. There are three other good sized bedrooms and an updated second hall bath with tub shower and double sinks. The basement provides over 900 sq ft of finished living space, and an additional storage room. The home has a new HVAC system (2022) and newer hot water heater (2017). One of the highlights of this home is the private, spacious, flat, one acre lot that is the perfect gathering place for friends, family and neighbors. The large deck off of the kitchen is the ideal place to enjoy a sunset. Minutes from the restaurants and shopping of downtown Oxford, easily accessible to Route 1 and Lancaster and Kennett Square. This is a must see!
Sold for $458,000
$458,000
445 Ivy Dr, Oxford, PA 19363
4beds
3,096sqft
Single Family Residence
Built in 2000
1 Acres Lot
$544,200 Zestimate®
$148/sqft
$3,636 Estimated rent
Home value
$544,200
$517,000 - $571,000
$3,636/mo
Zestimate® history
Owner options
List your home for rent
$3,636/mo
Rent Zestimate®
Find your next renter with Zillow Rental Manager. Plus, with online applications, you can quickly screen prospective tenants – for free.
$3,636/mo
Rent Zestimate®
Refinance and save
$2,956/mo
Est. payment
Refinancing to a lower rate could help reduce your monthly payments and save thousands over the life of the loan.
$2,956/mo
Est. payment
Explore your selling options
Work with a Zillow partner agent
Leverage their expertise and Zillow's premium Showcase listings to get your home seen by more buyers.
Get startedList with your own agent
Get your home in front of millions of buyers by listing it on Zillow.
Learn how to do itSell it yourself
Take full control of how buyers see your home on Zillow by listing For Sale by Owner (FSBO).
List your homeWhat's special
Gas fireplaceMaster bathUpdated second hall bathEat-in kitchenDining roomSpa-like soaking tubFormal living
Zillow last checked:
Listing updated:
Listed by:
Megan Cromer 484-364-1682,
BHHS Fox & Roach-Chadds Ford
Bought with:
Michelle Marini
RE/MAX Elite
Source: Bright MLS,MLS#: PACT2046678
Facts & features
Interior
Bedrooms & bathrooms
- Bedrooms: 4
- Bathrooms: 3
- Full bathrooms: 2
- 1/2 bathrooms: 1
- Main level bathrooms: 1
Rooms
- Room types: Living Room, Dining Room, Primary Bedroom, Bedroom 2, Bedroom 3, Bedroom 4, Kitchen, Family Room, Basement, Laundry, Primary Bathroom
Basement
- Area: 957
Heating
- Forced Air, Natural Gas
Cooling
- Central Air, Electric
Appliances
- Included: Microwave, Dishwasher, Dryer, Oven, Oven/Range - Electric, Refrigerator, Washer, Gas Water Heater
- Laundry: Main Level, Laundry Room, Mud Room
Features
- Attic, Ceiling Fan(s), Combination Kitchen/Living, Dining Area, Family Room Off Kitchen, Open Floorplan, Formal/Separate Dining Room, Eat-in Kitchen, Kitchen - Table Space, Primary Bath(s), Bathroom - Stall Shower, Bathroom - Tub Shower
- Flooring: Carpet, Vinyl
- Basement: Full,Improved,Interior Entry,Partially Finished
- Number of fireplaces: 1
- Fireplace features: Gas/Propane
Interior area
- Total structure area: 3,096
- Total interior livable area: 3,096 sqft
- Finished area above ground: 2,139
- Finished area below ground: 957
Property
Parking
- Total spaces: 4
- Parking features: Storage, Covered, Garage Faces Side, Inside Entrance, Asphalt, Driveway, Attached, On Street
- Attached garage spaces: 2
- Uncovered spaces: 2
Accessibility
- Accessibility features: None
Features
- Levels: Two
- Stories: 2
- Patio & porch: Deck
- Pool features: None
- Fencing: Electric,Invisible
Lot
- Size: 1 Acres
- Features: Front Yard, Landscaped, Level, Rear Yard, SideYard(s)
Details
- Additional structures: Above Grade, Below Grade
- Parcel number: 6906 0269
- Zoning: R10
- Special conditions: Standard
Construction
Type & style
- Home type: SingleFamily
- Architectural style: Colonial
- Property subtype: Single Family Residence
Materials
- Vinyl Siding
- Foundation: Slab, Block
- Roof: Shingle
Condition
- Excellent
- New construction: No
- Year built: 2000
Utilities & green energy
- Electric: 200+ Amp Service
- Sewer: On Site Septic
- Water: Well
Community & HOA
Community
- Security: Security System, Smoke Detector(s)
- Subdivision: Tweed Crossing
HOA
- Has HOA: No
Location
- Region: Oxford
- Municipality: EAST NOTTINGHAM TWP
Financial & listing details
- Price per square foot: $148/sqft
- Tax assessed value: $161,610
- Annual tax amount: $6,333
- Date on market: 6/9/2023
- Listing agreement: Exclusive Right To Sell
- Exclusions: Trampoline, Kegorator, Refrigerator In Garage, Swing Set, Curtains In Three Kid Bedrooms
- Ownership: Fee Simple
Price history
| Date | Event | Price |
|---|---|---|
| 8/4/2023 | Sold | $458,000+7.8%$148/sqft |
Source:  Bright MLS #PACT2046678 Report a problem Bright MLS #PACT2046678 Report a problem | ||
| 6/13/2023 | Pending sale | $425,000$137/sqft |
Source: Bright MLS #PACT2046678 Report a problem | ||
| 6/9/2023 | Listed for sale | $425,000+63.5%$137/sqft |
Source: Bright MLS #PACT2046678 Report a problem | ||
| 7/3/2008 | Sold | $260,000+42.9%$84/sqft |
Source: Public Record Report a problem | ||
| 12/15/2000 | Sold | $182,000+1.1%$59/sqft |
Source: Public Record Report a problem | ||
| 4/5/2000 | Sold | $180,000$58/sqft |
Source: Public Record Report a problem | ||
Public tax history
| Year | Property taxes | Tax assessment |
|---|---|---|
| 2025 | $6,808 +1.5% | $161,610 |
| 2024 | $6,709 +2.2% | $161,610 |
| 2023 | $6,563 +3.6% | $161,610 |
| 2022 | $6,334 +3.4% | $161,610 |
| 2021 | $6,126 +284.1% | $161,610 |
| 2020 | $1,595 -72.2% | $161,610 |
| 2019 | $5,740 | $161,610 |
| 2018 | $5,740 +9899.9% | $161,610 |
| 2017 | $57 -98.9% | $161,610 |
| 2016 | $5,416 | $161,610 |
| 2015 | $5,416 | $161,610 |
| 2014 | $5,416 | $161,610 |
| 2013 | -- | $161,610 |
| 2012 | -- | $161,610 |
| 2011 | -- | $161,610 |
| 2010 | -- | $161,610 |
| 2009 | -- | $161,610 |
| 2008 | -- | $161,610 |
| 2007 | -- | $161,610 |
| 2006 | -- | $161,610 |
| 2005 | -- | $161,610 |
| 2004 | -- | $161,610 |
| 2003 | -- | $161,610 |
| 2000 | -- | $161,610 |
Find assessor info on the county website
Neighborhood: 19363
Nearby homes
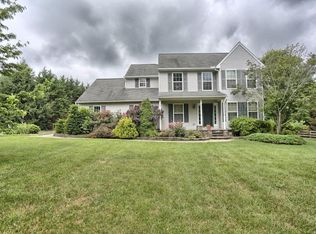
- $492,6004 bd3 ba2.1k sqft439 Ivy Dr, Oxford, PA 19363Off Market
- $584,0004 bd4 ba2.7k sqft419 Highland Ct, Oxford, PA 19363Off Market
- $587,5006 bd4 ba3k sqft421 Highland Ct, Oxford, PA 19363Sold

- $497,0004 bd3 ba2.2k sqft415 Highland Ct, Oxford, PA 19363Off Market
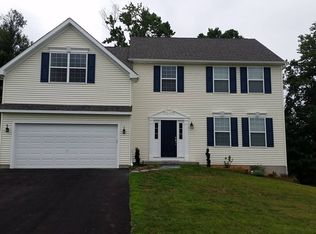
- $526,2004 bd2 ba2.4k sqft431 Ivy Dr, Oxford, PA 19363Off Market
- $496,1004 bd3 ba2k sqft348 Aspin Dr, Oxford, PA 19363Off Market
- $615,3004 bd4 ba4.3k sqft418 Highland Ct, Oxford, PA 19363Off Market
- $620,6004 bd2 ba3.6k sqft423 Highland Ct, Oxford, PA 19363Off Market
Nearby schools
GreatSchools rating
- NAJordan Bank SchoolGrades: KDistance: 1.5 mi
- 5/10Penn's Grove SchoolGrades: 7-8Distance: 1.5 mi
- 7/10Oxford Area High SchoolGrades: 9-12Distance: 2 mi
Schools provided by the listing agent
- District: Oxford Area
Source: Bright MLS. This data may not be complete. We recommend contacting the local school district to confirm school assignments for this home.
Get a cash offer in 3 minutes
Find out how much your home could sell for in as little as 3 minutes with a no-obligation cash offer.
Estimated market value
$544,200
Get a cash offer in 3 minutes
Find out how much your home could sell for in as little as 3 minutes with a no-obligation cash offer.
Estimated market value
$544,200
- Pennsylvania
- Chester County
- Oxford
- 19363
- 445 Ivy Dr
Nearby cities
Nearby zip codes
Other Oxford Topics
