THIS is the home you’ve been patiently waiting for! FINALLY! Don’t miss out on this super neat & clean, updated, 2,245 sq ft partial brick, split foyer home w/tons of special touches from it’s very thoughtful owners! This 4br, 3ba home has a bedroom on the ground level accessible via the garage no steps - a serious advantage if you want to use this as an in-law space. Multi level granite countertops w/rounded edges, stainless steel appliances, double hung, dual pane windows, tons of storage space, a wood burning fireplacde in the large rec room, updated tile showers w/ heated floors, an elevated deck w/an awning & a fire pit, a secluded backyard, a robust security system w/multiple outdoor & indoor cameras including an A/V internet accessible doorbell, freshly painted walls, trim & updated lighting - all in Haines acres - within walking distance to the middle school, a township park, shopping & restaurants! Don’t miss this great home w/special touches & way more living space than you’d expect!
Sold for $355,000
Street View
$355,000
421 Hunting Park Ln, York, PA 17402
4beds
2,245sqft
Single Family Residence
Built in 1973
0.27 Acres Lot
$381,000 Zestimate®
$158/sqft
$2,456 Estimated rent
Home value
$381,000
$351,000 - $411,000
$2,456/mo
Zestimate® history
Owner options
List your home for rent
$2,456/mo
Rent Zestimate®
Find your next renter with Zillow Rental Manager. Plus, with online applications, you can quickly screen prospective tenants – for free.
$2,456/mo
Rent Zestimate®
Refinance and save
$2,505/mo
Est. payment
Refinancing to a lower rate could help reduce your monthly payments and save thousands over the life of the loan.
$2,505/mo
Est. payment
Explore your selling options
Work with a Zillow partner agent
Leverage their expertise and Zillow's premium Showcase listings to get your home seen by more buyers.
Get startedList with your own agent
Get your home in front of millions of buyers by listing it on Zillow.
Learn how to do itSell it yourself
Take full control of how buyers see your home on Zillow by listing For Sale by Owner (FSBO).
List your homeWhat's special
Partial brickSplit foyerSecluded backyardElevated deckFreshly painted wallsTons of storage spaceHeated floors
Zillow last checked:
Listing updated:
Listed by:
Drew Smith 717-542-1207,
Berkshire Hathaway HomeServices Homesale Realty,
Co-Listing Agent: Rick D Smith 717-718-8470,
Berkshire Hathaway HomeServices Homesale Realty
Bought with:
McKenzie Myers, RS346183
Inch & Co. Real Estate, LLC
Source: Bright MLS,MLS#: PAYK2077622
Facts & features
Interior
Bedrooms & bathrooms
- Bedrooms: 4
- Bathrooms: 3
- Full bathrooms: 3
- Main level bathrooms: 2
- Main level bedrooms: 3
Rooms
- Room types: Living Room, Dining Room, Bedroom 2, Bedroom 3, Bedroom 4, Kitchen, Family Room, Bedroom 1, Laundry, Recreation Room
Bedroom 1
- Features: Bathroom - Walk-In Shower, Ceiling Fan(s), Chair Rail, Crown Molding, Flooring - HardWood, Flooring - Heated, Flooring - Tile/Brick, Lighting - Ceiling, Lighting - LED, Window Treatments
- Level: Main
- Area: 156 Square Feet
- Dimensions: 12 x 13
Bedroom 2
- Features: Ceiling Fan(s), Chair Rail, Crown Molding, Flooring - HardWood, Window Treatments, Attic - Access Panel
- Level: Main
- Area: 130 Square Feet
- Dimensions: 14x13
Bedroom 3
- Features: Chair Rail, Crown Molding, Flooring - HardWood, Window Treatments, Lighting - Ceiling, Ceiling Fan(s)
- Level: Main
- Area: 143 Square Feet
- Dimensions: 13x11
Bedroom 4
- Features: Crown Molding, Flooring - Carpet, Track Lighting, Window Treatments
- Level: Lower
- Area: 182 Square Feet
- Dimensions: 13 x 14
Dining room
- Features: Flooring - HardWood
- Level: Main
- Area: 143 Square Feet
- Dimensions: 13x11
Family room
- Level: Main
- Area: 285 Square Feet
- Dimensions: 19x15
Kitchen
- Features: Granite Counters, Dining Area, Flooring - Engineered Wood, Kitchen - Electric Cooking, Lighting - Ceiling, Lighting - LED, Recessed Lighting, Window Treatments
- Level: Main
- Area: 130 Square Feet
- Dimensions: 13x10
Laundry
- Features: Flooring - Concrete
- Level: Lower
- Area: 156 Square Feet
- Dimensions: 26 x 6
Living room
- Features: Flooring - HardWood, Window Treatments
- Level: Main
- Area: 240 Square Feet
- Dimensions: 16x15
Recreation room
- Features: Crown Molding, Fireplace - Wood Burning, Flooring - Carpet, Lighting - Ceiling, Recessed Lighting, Window Treatments
- Level: Lower
- Area: 285 Square Feet
- Dimensions: 15 x 19
Heating
- Forced Air, Oil
Cooling
- Central Air, Electric
Appliances
- Included: Disposal, Dishwasher, Microwave, Oven, Electric Water Heater, Water Heater
- Laundry: Hookup, Main Level, Laundry Room
Features
- Eat-in Kitchen, Formal/Separate Dining Room, Dry Wall
- Flooring: Carpet, Concrete, Engineered Wood, Hardwood, Heated, Tile/Brick
- Doors: Double Entry, Insulated
- Windows: Double Hung, Double Pane Windows, Energy Efficient, Screens, Vinyl Clad
- Basement: Full,Finished,Garage Access,Heated,Improved,Interior Entry,Exterior Entry,Rear Entrance,Shelving,Side Entrance,Walk-Out Access,Windows,Workshop
- Number of fireplaces: 1
- Fireplace features: Brick, Glass Doors, Wood Burning
Interior area
- Total structure area: 2,245
- Total interior livable area: 2,245 sqft
- Finished area above ground: 1,410
- Finished area below ground: 835
Property
Parking
- Total spaces: 2
- Parking features: Garage Faces Side, Garage Door Opener, Storage, Inside Entrance, Oversized, Asphalt, Driveway, Attached
- Attached garage spaces: 2
- Has uncovered spaces: Yes
- Details: Garage Sqft: 575
Accessibility
- Accessibility features: Accessible Entrance, No Stairs
Features
- Levels: Split Foyer,One
- Stories: 1
- Patio & porch: Porch, Deck, Patio
- Exterior features: Awning(s), Lighting, Storage, Sidewalks, Street Lights
- Pool features: None
- Has view: Yes
- View description: Trees/Woods, Street
- Frontage type: Road Frontage
Lot
- Size: 0.27 Acres
- Features: Front Yard, Interior Lot, Landscaped, Rear Yard, Secluded, SideYard(s), Wooded, Middle Of Block
Details
- Additional structures: Above Grade, Below Grade
- Parcel number: 460002801070000000
- Zoning: RESIDENTIAL
- Special conditions: Standard
Construction
Type & style
- Home type: SingleFamily
- Architectural style: Colonial
- Property subtype: Single Family Residence
Materials
- Stick Built, Aluminum Siding, Brick
- Foundation: Block
- Roof: Shingle,Asphalt
Condition
- Excellent,Very Good
- New construction: No
- Year built: 1973
Utilities & green energy
- Electric: 200+ Amp Service, Circuit Breakers
- Sewer: Public Sewer
- Water: Public
- Utilities for property: Cable Connected, Electricity Available, Natural Gas Available, Phone Available, Sewer Available, Water Available
Community & HOA
Community
- Security: Smoke Detector(s), Security System
- Subdivision: Haines Acres
HOA
- Has HOA: No
Location
- Region: York
- Municipality: SPRINGETTSBURY TWP
Financial & listing details
- Price per square foot: $158/sqft
- Tax assessed value: $158,930
- Annual tax amount: $5,560
- Date on market: 3/7/2025
- Listing agreement: Exclusive Right To Sell
- Listing terms: Conventional,Cash,FHA,VA Loan
- Inclusions: Ss Appliances: Refrigerator, Dishwasher, Elec Smooth Top Stove, Built-in Microwave, Shed, Sec Sys W / Cameras, A / V Web Based Doorbell, Awning, Refrigerator In Garage
- Exclusions: Freezer, Myq Internet Connected Garage Remote, Wall Mounted Flat Screen Tvs.
- Ownership: Fee Simple
- Road surface type: Paved
Price history
| Date | Event | Price |
|---|---|---|
| 4/14/2025 | Sold | $355,000+16.4%$158/sqft |
Source:  Bright MLS #PAYK2077622 Report a problem Bright MLS #PAYK2077622 Report a problem | ||
| 3/14/2025 | Pending sale | $304,900$136/sqft |
Source: Bright MLS #PAYK2077622 Report a problem | ||
| 3/7/2025 | Listed for sale | $304,900+69.4%$136/sqft |
Source: Bright MLS #PAYK2077622 Report a problem | ||
| 9/29/2004 | Sold | $180,000+16.4%$80/sqft |
Source: Public Record Report a problem | ||
| 8/25/1999 | Sold | $154,700$69/sqft |
Source: Public Record Report a problem | ||
Public tax history
| Year | Property taxes | Tax assessment |
|---|---|---|
| 2026 | $5,697 +1.5% | $158,930 |
| 2025 | $5,612 +2.6% | $158,930 |
| 2024 | $5,469 -0.6% | $158,930 |
| 2023 | $5,501 +9.6% | $158,930 |
| 2022 | $5,018 -0.4% | $158,930 |
| 2021 | $5,038 +2.2% | $158,930 |
| 2020 | $4,929 +1.1% | $158,930 |
| 2019 | $4,876 +1.4% | $158,930 |
| 2018 | $4,808 +359.3% | $158,930 |
| 2017 | $1,047 | $158,930 |
| 2016 | -- | $158,930 |
| 2015 | -- | $158,930 |
| 2014 | -- | $158,930 |
| 2013 | -- | $158,930 |
| 2012 | -- | $158,930 |
| 2011 | -- | $158,930 |
| 2010 | -- | $158,930 |
| 2009 | -- | $158,930 |
| 2008 | -- | $158,930 |
| 2007 | -- | $158,930 |
| 2006 | -- | $158,930 +22.4% |
| 2005 | -- | $129,880 |
| 2004 | -- | $129,880 |
| 2003 | -- | $129,880 |
| 2002 | -- | $129,880 |
| 2000 | -- | $129,880 |
| 1999 | -- | $129,880 |
Find assessor info on the county website
Neighborhood: East York
Nearby homes
- $348,0003 bd2 ba1.8k sqft431 Hunting Park Ln, York, PA 17402Sold

- $349,4003 bd2 ba1.8k sqft415 Hunting Park Ln, York, PA 17402Off Market
- $377,3003 bd2 ba2.2k sqft410 Meridian Ln, York, PA 17402Off Market
- $418,9004 bd3 ba2.7k sqft420 Meridian Ln, York, PA 17402Off Market
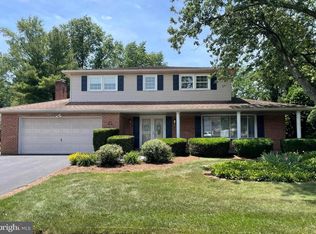
- $390,0003 bd2 ba2k sqft436 Hunting Park Ln, York, PA 17402Sold
- $389,2002 bd2 ba2.1k sqft442 Hunting Park Ln, York, PA 17402Off Market
- $440,9005 bd2 ba3.3k sqft441 Hunting Park Ln, York, PA 17402Off Market
- $381,3003 bd3 ba2.3k sqft2640 Kingston Rd, York, PA 17402Off Market
Nearby schools
GreatSchools rating
- 9/10East York El SchoolGrades: 3-5Distance: 0.4 mi
- 7/10York Suburban Middle SchoolGrades: 6-8Distance: 0.2 mi
- 9/10York Suburban Senior High SchoolGrades: 9-12Distance: 1.8 mi
Schools provided by the listing agent
- District: York Suburban
Source: Bright MLS. This data may not be complete. We recommend contacting the local school district to confirm school assignments for this home.
Sell for more on Zillow
Get a Zillow Showcase℠ listing at no additional cost and you could sell for .
$381,000
2% more
+$7,620
With Zillow Showcase(estimated)
$388,620
Sell for more on Zillow
Get a Zillow Showcase℠ listing at no additional cost and you could sell for .
$381,000
2% more
+$7,620
With Zillow Showcase(estimated)
$388,620
- Pennsylvania
- York County
- York
- 17402
- East York
- 421 Hunting Park Ln
