Love the Freedom from the City, but just minutes to everything you would ever need. Nice peaceful street and neighborhood awaits a new owner. Beautifully maintained and spacious. As soon as you enter you will know that you have found your new place. Lovely hardwood floors through out the first floor, even under the carpets in the living room. Crown molding in every room as well. Family room has a brick fireplace that is presently gas, although can be converted back to wood burning if you like the real thing. Formal Living room and dining room with built-ins for showing off your collectibles. Beautifully remodeled kitchen with granite countertops and space for a table when you don't want to do the formal thing. Laundry set up in the kitchen so no steps needed anywhere. Family room leads to a 20x10 sunroom with a ceramic heater that will heat the whole thing. All leads out to a lovely yard and stamped concrete patio and the grill will stay too. Landscaped to perfection along with a new cedar fence and a Koi pond, all just waiting for the Spring. You will be surprised as you see the size of the bedrooms all with hardwood floors and crown molding. The owners suite has a full bath with a shower stall and double closets. The main bath has a skylight so just nice and bright without the electric. You will just marvel how everything is meticulously maintained. These Sellers have been wonderful stewards of this home. The home does have a huge basement and crawl space for extra storage and they are leaving a number of shelving units for the new owners. The furnace and central air are 10 yrs old and the roof is approx 12 years old. The sunroom porch roof is rubber so that's all good. All windows are replaced and double hung tilt in with new shades on each. So much more that we can't really list here. You just don't find these spacious ranchers often. This is your chance, don't dally because it won't be here long.
Sold for $348,000
$348,000
431 Hunting Park Ln, York, PA 17402
3beds
1,852sqft
Single Family Residence
Built in 1973
0.31 Acres Lot
$381,100 Zestimate®
$188/sqft
$2,149 Estimated rent
Home value
$381,100
$362,000 - $400,000
$2,149/mo
Zestimate® history
Owner options
List your home for rent
$2,149/mo
Rent Zestimate®
Find your next renter with Zillow Rental Manager. Plus, with online applications, you can quickly screen prospective tenants – for free.
$2,149/mo
Rent Zestimate®
Refinance and save
$2,456/mo
Est. payment
Refinancing to a lower rate could help reduce your monthly payments and save thousands over the life of the loan.
$2,456/mo
Est. payment
Explore your selling options
Work with a Zillow partner agent
Leverage their expertise and Zillow's premium Showcase listings to get your home seen by more buyers.
Get startedList with your own agent
Get your home in front of millions of buyers by listing it on Zillow.
Learn how to do itSell it yourself
Take full control of how buyers see your home on Zillow by listing For Sale by Owner (FSBO).
List your homeWhat's special
Brick fireplaceNew cedar fenceNew shadesLaundry setDining roomBeautifully remodeled kitchenNice peaceful street
Zillow last checked:
Listing updated:
Listed by:
Glenda Kane 717-891-3873,
Realty One Group Generations,
Listing Team: Glenda Kane & Co., Co-Listing Team: Glenda Kane & Co.,Co-Listing Agent: Aaron Pendergast 717-758-1123,
Realty One Group Generations
Bought with:
Charlie Krotzer, RA119745A
RE/MAX Pinnacle
Source: Bright MLS,MLS#: PAYK2055208
Facts & features
Interior
Bedrooms & bathrooms
- Bedrooms: 3
- Bathrooms: 2
- Full bathrooms: 2
- Main level bathrooms: 2
- Main level bedrooms: 3
Rooms
- Room types: Living Room, Dining Room, Bedroom 2, Bedroom 3, Kitchen, Family Room, Foyer, Bedroom 1, Sun/Florida Room, Laundry, Storage Room
Basement
- Description: Percent Finished: 0.0
- Area: 0
Heating
- Forced Air, Natural Gas
Cooling
- Central Air, Electric
Appliances
- Included: Dishwasher, Microwave, Dryer, Self Cleaning Oven, Oven/Range - Electric, Refrigerator, Washer, Gas Water Heater
- Laundry: Main Level, Laundry Room
Features
- Eat-in Kitchen, Formal/Separate Dining Room
- Doors: Storm Door(s)
- Windows: Insulated Windows, Double Hung, Replacement
- Basement: Partial
- Number of fireplaces: 1
- Fireplace features: Glass Doors, Flue for Stove, Gas/Propane, Mantel(s), Wood Burning
Interior area
- Total structure area: 1,852
- Total interior livable area: 1,852 sqft
- Finished area above ground: 1,852
- Finished area below ground: 0
Property
Parking
- Total spaces: 6
- Parking features: Garage Faces Front, Garage Door Opener, Asphalt, Attached, Driveway
- Attached garage spaces: 2
- Uncovered spaces: 4
- Details: Garage Sqft: 528
Accessibility
- Accessibility features: 2+ Access Exits, Accessible Entrance
Features
- Levels: One
- Stories: 1
- Patio & porch: Porch, Patio
- Exterior features: Lighting, Flood Lights, Sidewalks
- Pool features: None
- Fencing: Board,Partial
- Has view: Yes
- View description: Garden
Lot
- Size: 0.31 Acres
- Features: Level, Suburban
Details
- Additional structures: Above Grade, Below Grade
- Parcel number: 460002801080000000
- Zoning: RES
- Special conditions: Standard
Construction
Type & style
- Home type: SingleFamily
- Architectural style: Ranch/Rambler
- Property subtype: Single Family Residence
Materials
- Brick
- Foundation: Crawl Space, Block
- Roof: Architectural Shingle
Condition
- Excellent
- New construction: No
- Year built: 1973
Utilities & green energy
- Electric: 100 Amp Service
- Sewer: Public Sewer
- Water: Public
Community & HOA
Community
- Security: Smoke Detector(s)
- Subdivision: Haines Acres
HOA
- Has HOA: No
Location
- Region: York
- Municipality: SPRINGETTSBURY TWP
Financial & listing details
- Price per square foot: $188/sqft
- Tax assessed value: $184,050
- Annual tax amount: $6,310
- Date on market: 2/8/2024
- Listing agreement: Exclusive Right To Sell
- Listing terms: Conventional
- Inclusions: Refrig, Range, Dishwasher, Microwave, Washer, Dryer, Ceramic Stove On Porch, Window Treatments, Outside Grill, Main Bathroom Shelf, Basement Shelves
- Ownership: Fee Simple
Price history
| Date | Event | Price |
|---|---|---|
| 3/22/2024 | Sold | $348,000+16%$188/sqft |
Source:  Bright MLS #PAYK2055208 Report a problem Bright MLS #PAYK2055208 Report a problem | ||
| 2/12/2024 | Pending sale | $299,900$162/sqft |
Source: Bright MLS #PAYK2055208 Report a problem | ||
| 2/8/2024 | Listed for sale | $299,900+85.1%$162/sqft |
Source: Bright MLS #PAYK2055208 Report a problem | ||
| 3/22/1999 | Sold | $162,000$87/sqft |
Source: Public Record Report a problem | ||
Public tax history
| Year | Property taxes | Tax assessment |
|---|---|---|
| 2026 | $6,598 +1.7% | $184,050 |
| 2025 | $6,491 +2.6% | $184,050 |
| 2024 | $6,325 -0.6% | $184,050 |
| 2023 | $6,362 +9.6% | $184,050 |
| 2022 | $5,803 -0.5% | $184,050 |
| 2021 | $5,834 +2.2% | $184,050 |
| 2020 | $5,708 +1.1% | $184,050 |
| 2019 | $5,647 +1.4% | $184,050 |
| 2018 | $5,567 +362.4% | $184,050 |
| 2017 | $1,204 | $184,050 |
| 2016 | -- | $184,050 |
| 2015 | -- | $184,050 |
| 2014 | -- | $184,050 |
| 2013 | -- | $184,050 |
| 2012 | -- | $184,050 |
| 2011 | -- | $184,050 |
| 2010 | -- | $184,050 |
| 2009 | -- | $184,050 |
| 2008 | -- | $184,050 |
| 2007 | -- | $184,050 |
| 2006 | -- | $184,050 +22.6% |
| 2005 | -- | $150,140 |
| 2004 | -- | $150,140 |
| 2003 | -- | $150,140 |
| 2002 | -- | $150,140 |
| 2000 | -- | $150,140 |
| 1999 | -- | $150,140 |
Find assessor info on the county website
Neighborhood: East York
Nearby homes
- $440,9005 bd2 ba3.3k sqft441 Hunting Park Ln, York, PA 17402Off Market
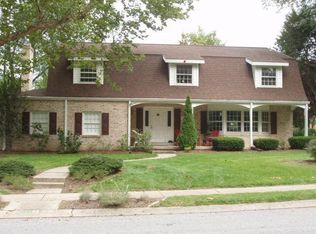
- $355,0004 bd3 ba2.2k sqft421 Hunting Park Ln, York, PA 17402Sold
- $418,9004 bd3 ba2.7k sqft420 Meridian Ln, York, PA 17402Off Market
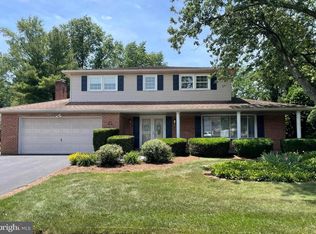
- $328,1003 bd2 ba2k sqft430 Meridian Ln, York, PA 17402Off Market
- $389,2002 bd2 ba2.1k sqft442 Hunting Park Ln, York, PA 17402Off Market
- $377,3003 bd2 ba2.2k sqft410 Meridian Ln, York, PA 17402Off Market
- $387,0004 bd2 ba2.2k sqft451 Hunting Park Ln, York, PA 17402Off Market
- $349,4003 bd2 ba1.8k sqft415 Hunting Park Ln, York, PA 17402Off Market
Nearby schools
GreatSchools rating
- 9/10East York El SchoolGrades: 3-5Distance: 0.4 mi
- 7/10York Suburban Middle SchoolGrades: 6-8Distance: 0.2 mi
- 9/10York Suburban Senior High SchoolGrades: 9-12Distance: 1.8 mi
Schools provided by the listing agent
- Elementary: East York
- Middle: York Suburban
- High: York Suburban
- District: York Suburban
Source: Bright MLS. This data may not be complete. We recommend contacting the local school district to confirm school assignments for this home.
Sell for more on Zillow
Get a Zillow Showcase℠ listing at no additional cost and you could sell for .
$381,100
2% more
+$7,622
With Zillow Showcase(estimated)
$388,722
Sell for more on Zillow
Get a Zillow Showcase℠ listing at no additional cost and you could sell for .
$381,100
2% more
+$7,622
With Zillow Showcase(estimated)
$388,722
- Pennsylvania
- York County
- York
- 17402
- East York
- 431 Hunting Park Ln
