Incredible location in downtown Collingswood! Just two blocks from Zane Elementary, parks and downtown shops, restaurants & the Patco train to Philly! Bigger than expected, this home is a wonderful opportunity to customize to your liking. Large first floor with tons of original charm- oak floors, fireplace with mantel, and tons of windows for great natural light. Great, circular flow with the spacious living room, dining room and kitchen all connected. Perfect for entertaining! Kitchen has a center island for the chef, and flows into the family room addition. Vaulted ceilings, ceiling fan, wood beams, lots of windows and a sliding door to the back deck and yard. There's more! A huge home office or first floor bedroom is great extra space- or it can be used as a playroom or exercise room, too. Second floor boasts spacious bedrooms, a big hall bath, large hallway and a primary en-suite. Good ceiling height, hardwood floors and ceiling fans are nice features, but the space is exceptional. Basement is perfect for storage or it can be finished because of the high ceilings. With 150' of depth, the backyard is incredible and a wonderful outdoor living space! Back deck, in-ground pool, new sod, all fenced, storage shed and still room for play! Very fair value for anyone to customize this beautiful property.
Sold for $725,000
$725,000
421 Lees Ave, Collingswood, NJ 08108
3beds
2,178sqft
Single Family Residence
Built in 1958
7,501 Square Feet Lot
$734,700 Zestimate®
$333/sqft
$3,286 Estimated rent
Home value
$734,700
$698,000 - $779,000
$3,286/mo
Zestimate® history
Owner options
List your home for rent
$3,286/mo
Rent Zestimate®
Find your next renter with Zillow Rental Manager. Plus, with online applications, you can quickly screen prospective tenants – for free.
$3,286/mo
Rent Zestimate®
Refinance and save
$5,533/mo
Est. payment
Refinancing to a lower rate could help reduce your monthly payments and save thousands over the life of the loan.
$5,533/mo
Est. payment
Explore your selling options
Work with a Zillow partner agent
Leverage their expertise and Zillow's premium Showcase listings to get your home seen by more buyers.
Get startedList with your own agent
Get your home in front of millions of buyers by listing it on Zillow.
Learn how to do itSell it yourself
Take full control of how buyers see your home on Zillow by listing For Sale by Owner (FSBO).
List your homeWhat's special
In-ground poolGood ceiling heightAll fencedVaulted ceilingsNew sodStill room for playHardwood floors
Zillow last checked:
Listing updated:
Listed by:
Jeanne Wolschina 856-261-5202,
Lisa Wolschina & Associates, Inc.
Bought with:
Robert Kasilowski
Coldwell Banker Realty
Source: Bright MLS,MLS#: NJCD2114278
Facts & features
Interior
Bedrooms & bathrooms
- Bedrooms: 3
- Bathrooms: 3
- Full bathrooms: 2
- 1/2 bathrooms: 1
- Main level bathrooms: 1
Rooms
- Room types: Living Room, Dining Room, Primary Bedroom, Bedroom 2, Bedroom 3, Kitchen, Family Room, Office
Primary bedroom
- Features: Attached Bathroom
- Level: Upper
- Area: 208 Square Feet
- Dimensions: 13 X 16
Bedroom 2
- Level: Upper
- Area: 187 Square Feet
- Dimensions: 11 X 17
Bedroom 3
- Level: Upper
- Area: 144 Square Feet
- Dimensions: 12 X 12
Dining room
- Level: Main
- Area: 144 Square Feet
- Dimensions: 12 X 12
Family room
- Level: Main
- Area: 195 Square Feet
- Dimensions: 13 X 15
Kitchen
- Level: Main
- Area: 198 Square Feet
- Dimensions: 11 X 18
Living room
- Level: Main
- Area: 234 Square Feet
- Dimensions: 13 X 18
Office
- Level: Main
- Area: 176 Square Feet
- Dimensions: 11 X 16
Heating
- Forced Air, Natural Gas
Cooling
- Central Air, Natural Gas
Appliances
- Included: Gas Water Heater
- Laundry: In Basement
Features
- Bathroom - Stall Shower, Bathroom - Tub Shower, Ceiling Fan(s), Dining Area, Family Room Off Kitchen, Floor Plan - Traditional, Kitchen Island, Primary Bath(s), Upgraded Countertops
- Flooring: Wood, Tile/Brick
- Basement: Drainage System,Unfinished
- Number of fireplaces: 1
Interior area
- Total structure area: 2,178
- Total interior livable area: 2,178 sqft
- Finished area above ground: 2,178
- Finished area below ground: 0
Property
Parking
- Total spaces: 2
- Parking features: Driveway
- Uncovered spaces: 2
Accessibility
- Accessibility features: None
Features
- Levels: Two
- Stories: 2
- Patio & porch: Deck, Porch
- Exterior features: Sidewalks, Street Lights
- Has private pool: Yes
- Pool features: Private
- Fencing: Full,Back Yard
Lot
- Size: 7,501 Square Feet
- Dimensions: 50.00 x 150.00
Details
- Additional structures: Above Grade, Below Grade
- Parcel number: 120008400007
- Zoning: RES
- Special conditions: Standard
Construction
Type & style
- Home type: SingleFamily
- Architectural style: Traditional
- Property subtype: Single Family Residence
Materials
- Frame
- Foundation: Block
Condition
- Very Good
- New construction: No
- Year built: 1958
Utilities & green energy
- Sewer: Public Sewer
- Water: Public
Community & HOA
Community
- Subdivision: Downtown
HOA
- Has HOA: No
Location
- Region: Collingswood
- Municipality: COLLINGSWOOD BORO
Financial & listing details
- Price per square foot: $333/sqft
- Tax assessed value: $696,800
- Annual tax amount: $15,545
- Date on market: 4/11/2026
- Listing agreement: Exclusive Right To Sell
- Inclusions: All Existing Appliances And Fixtures
- Ownership: Fee Simple
Price history
| Date | Event | Price |
|---|---|---|
| 5/20/2026 | Sold | $725,000+32.1%$333/sqft |
Source:  Bright MLS #NJCD2114278 Report a problem Bright MLS #NJCD2114278 Report a problem | ||
| 4/23/2026 | Pending sale | $549,000$252/sqft |
Source: Bright MLS #NJCD2114278 Report a problem | ||
| 4/17/2026 | Contingent | $549,000$252/sqft |
Source: Bright MLS #NJCD2114278 Report a problem | ||
| 4/11/2026 | Listed for sale | $549,000$252/sqft |
Source: Bright MLS #NJCD2114278 Report a problem | ||
Public tax history
| Year | Property taxes | Tax assessment |
|---|---|---|
| 2026 | $15,546 | $696,800 |
| 2025 | $15,546 +23.1% | $696,800 +114% |
| 2024 | $12,630 +89.4% | $325,600 |
| 2023 | $6,670 -0.8% | $325,600 |
| 2022 | $6,723 -43.8% | $325,600 |
| 2021 | $11,953 +4.6% | $325,600 |
| 2020 | $11,422 +1% | $325,600 |
| 2019 | $11,311 | $325,600 |
| 2018 | $11,311 +4% | $325,600 |
| 2017 | $10,872 +3.1% | $325,600 |
| 2016 | $10,549 +2.9% | $325,600 |
| 2015 | $10,256 +2% | $325,600 |
| 2014 | $10,058 +2.4% | $325,600 |
| 2013 | $9,820 +1.2% | $325,600 |
| 2012 | $9,700 +4.5% | $325,600 |
| 2011 | $9,286 +8.8% | $325,600 |
| 2010 | $8,534 +6.6% | $325,600 |
| 2009 | $8,007 | $325,600 |
| 2008 | -- | $325,600 +97.7% |
| 2007 | -- | $164,700 |
| 2006 | -- | $164,700 |
| 2005 | -- | $164,700 |
| 2004 | -- | $164,700 |
| 2003 | -- | $164,700 |
| 2002 | -- | $164,700 |
| 2001 | -- | $164,700 |
Find assessor info on the county website
Neighborhood: 08108
Nearby homes
- $536,0005 bd2 ba2k sqft417 Lees Ave, Collingswood, NJ 08108Sold
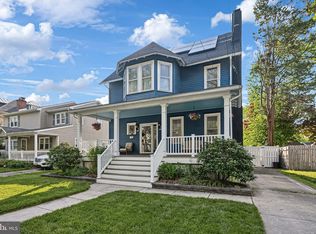
- $706,3005 bd3 ba2.2k sqft425 Lees Ave, Collingswood, NJ 08108Off Market
- $585,7003 bd3 ba1.6k sqft413 Lees Ave, Collingswood, NJ 08108Off Market
- $509,9003 bd1 ba1.4k sqft735 Belmont Ave, Collingswood, NJ 08108Sold
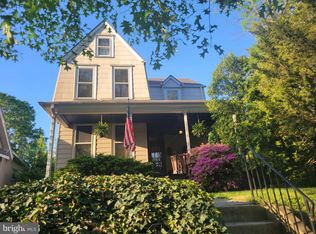
- $540,4003 bd1 ba1.3k sqft409 Lees Ave, Collingswood, NJ 08108Off Market
- $526,100-- bd-- ba1.6k sqft731 Belmont Ave, Collingswood, NJ 08108Off Market
- $709,5004 bd2 ba1.8k sqft420 Lees Ave, Collingswood, NJ 08108Off Market
- $632,5004 bd2 ba1.5k sqft744 Belmont Ave, Collingswood, NJ 08108Sold
Nearby schools
GreatSchools rating
- 10/10Zane North Elementary SchoolGrades: PK-5Distance: 0.2 mi
- 7/10Collingswood Middle SchoolGrades: 6-8Distance: 0.5 mi
- 3/10Collingswood Sr High SchoolGrades: 9-12Distance: 0.4 mi
Schools provided by the listing agent
- Middle: Collingswood
- High: Collingswood
- District: Collingswood Borough
Source: Bright MLS. This data may not be complete. We recommend contacting the local school district to confirm school assignments for this home.
Get a cash offer in 3 minutes
Find out how much your home could sell for in as little as 3 minutes with a no-obligation cash offer.
Estimated market value
$734,700
Get a cash offer in 3 minutes
Find out how much your home could sell for in as little as 3 minutes with a no-obligation cash offer.
Estimated market value
$734,700
- New Jersey
- Camden County
- Collingswood
- 08108
- 421 Lees Ave
