In one of Collingswood's premier locations is a beautiful Victorian Home. This property has been very well maintained and has had only three owners. Relax or have a gathering on the private, gorgeous Mahogany Front Porch. The owners have retained historic features along with contemporary touches. Enter into the Foyer and take in the charming details. Here you'll see the stunning staircase & banister to the 2nd floor, go straight into the Eat-in Kitchen with exposed Brick or walk into the bright Living Room which opens to the Dining Room and its wood-burning Fire Place. The high ceilings and gorgeous woodwork offer a grand feeling. Attached to the highly functional Eat-In Kitchen is a bright Den with lots of windows, the Laundry is housed in here and there's a door to the huge Backyard, A main floor Half Bath could be added here, if you'd like. From the front entrance if you head up the staircase, you'll reach the classic Landing. There's so much Character in this house. It just feels good! And, you'll find closets everywhere! There's a large Primary Bedroom, a 2nd very good sized Bedroom and Bedroom #3 which has a Fireplace! It is currently being used as an Office/Family Room. The elegant Hall Bathroom has a pedestal tub which is the shower as well. From the landing is a door to the finished Attic space. It has two rooms. At one time this was used as a bedroom. Off the side is a storage area. It's light and bright up here. It would be a great crafting room, teen hangout, playroom for little ones. It's another flex space in this home. A huge driveway can accommodate up to 7 or 8 vehicles. The Carriage House with hay loft, could be made into a 3-car Garage, an In-Law Suite, Huge Man Cave or She Shed, a Studio. Let your creativity flow! Please note the Carriage House and the Shed are being conveyed "As Is". The seller is graciously provided a One-year Home Warranty to the Buyer simply for additional peace of mind. The seller needs to find suitable housing and is actively looking. Please address your inquires to the listing agent.
Sold for $509,900
$509,900
735 Belmont Ave, Collingswood, NJ 08108
3beds
1,498sqft
Single Family Residence
Built in 1902
8,751 Square Feet Lot
$541,200 Zestimate®
$340/sqft
$2,911 Estimated rent
Home value
$541,200
$471,000 - $622,000
$2,911/mo
Zestimate® history
Owner options
List your home for rent
$2,911/mo
Rent Zestimate®
Find your next renter with Zillow Rental Manager. Plus, with online applications, you can quickly screen prospective tenants – for free.
$2,911/mo
Rent Zestimate®
Refinance and save
$3,744/mo
Est. payment
Refinancing to a lower rate could help reduce your monthly payments and save thousands over the life of the loan.
$3,744/mo
Est. payment
Explore your selling options
Work with a Zillow partner agent
Leverage their expertise and Zillow's premium Showcase listings to get your home seen by more buyers.
Get startedList with your own agent
Get your home in front of millions of buyers by listing it on Zillow.
Learn how to do itSell it yourself
Take full control of how buyers see your home on Zillow by listing For Sale by Owner (FSBO).
List your homeWhat's special
Contemporary touchesWood-burning fire placeHigh ceilingsHistoric featuresHuge drivewayFinished attic spaceCharming details
Zillow last checked:
Listing updated:
Listed by:
Andrea Bille 609-605-1979,
Keller Williams - Main Street
Bought with:
Beth Blair-Slemmer, L0571864
DESATNICK REAL ESTATE, LLC
Source: Bright MLS,MLS#: NJCD2090244
Facts & features
Interior
Bedrooms & bathrooms
- Bedrooms: 3
- Bathrooms: 1
- Full bathrooms: 1
Rooms
- Room types: Living Room, Dining Room, Kitchen, Den, Foyer, Study, Laundry, Workshop, Hobby Room
Den
- Level: Main
Dining room
- Features: Fireplace - Wood Burning
- Level: Main
Foyer
- Level: Main
Other
- Level: Upper
Kitchen
- Features: Eat-in Kitchen
- Level: Main
Laundry
- Level: Lower
Living room
- Level: Main
Study
- Level: Upper
Workshop
- Level: Lower
Heating
- Forced Air, Natural Gas
Cooling
- Central Air, Electric
Appliances
- Included: Refrigerator, Oven/Range - Gas, Dishwasher, Washer, Dryer, Water Heater, Gas Water Heater
- Laundry: Laundry Room
Features
- Windows: Energy Efficient
- Basement: Unfinished
- Number of fireplaces: 2
- Fireplace features: Brick
Interior area
- Total structure area: 1,498
- Total interior livable area: 1,498 sqft
- Finished area above ground: 1,498
- Finished area below ground: 0
Property
Parking
- Total spaces: 6
- Parking features: Driveway, On Street
- Uncovered spaces: 6
Accessibility
- Accessibility features: None
Features
- Levels: Two and One Half
- Stories: 2.5
- Pool features: None
Lot
- Size: 8,751 Square Feet
- Dimensions: 50.00 x 175.00
Details
- Additional structures: Above Grade, Below Grade
- Parcel number: 120008400009
- Zoning: RESIDENTIAL
- Special conditions: Standard
Construction
Type & style
- Home type: SingleFamily
- Architectural style: Victorian
- Property subtype: Single Family Residence
Materials
- Frame
- Foundation: Block, Brick/Mortar
Condition
- Excellent
- New construction: No
- Year built: 1902
Utilities & green energy
- Electric: 150 Amps
- Sewer: Public Sewer
- Water: Public
Community & HOA
Community
- Subdivision: Newton Lake
HOA
- Has HOA: No
Location
- Region: Collingswood
- Municipality: COLLINGSWOOD BORO
Financial & listing details
- Price per square foot: $340/sqft
- Tax assessed value: $258,500
- Annual tax amount: $10,027
- Date on market: 5/1/2025
- Listing agreement: Exclusive Right To Sell
- Listing terms: Cash,Conventional,FHA,VA Loan
- Ownership: Fee Simple
Price history
| Date | Event | Price |
|---|---|---|
| 6/25/2025 | Sold | $509,900$340/sqft |
Source:  Bright MLS #NJCD2090244 Report a problem Bright MLS #NJCD2090244 Report a problem | ||
| 5/13/2025 | Pending sale | $509,900$340/sqft |
Source: Bright MLS #NJCD2090244 Report a problem | ||
| 5/8/2025 | Contingent | $509,900$340/sqft |
Source: Bright MLS #NJCD2090244 Report a problem | ||
| 5/1/2025 | Listed for sale | $509,900$340/sqft |
Source: Bright MLS #NJCD2090244 Report a problem | ||
Public tax history
| Year | Property taxes | Tax assessment |
|---|---|---|
| 2025 | $11,771 +17.4% | $527,600 +104.1% |
| 2024 | $10,027 +69.8% | $258,500 |
| 2023 | $5,907 +8.3% | $258,500 |
| 2022 | $5,454 -42.5% | $258,500 |
| 2021 | $9,490 +4.6% | $258,500 |
| 2020 | $9,068 +34% | $258,500 |
| 2019 | $6,765 | $258,500 |
| 2018 | $6,765 -21.6% | $258,500 |
| 2017 | $8,631 +3.1% | $258,500 |
| 2016 | $8,375 +2.9% | $258,500 |
| 2015 | $8,143 +2% | $258,500 |
| 2014 | $7,985 +2.4% | $258,500 |
| 2013 | $7,796 +1.2% | $258,500 |
| 2012 | $7,701 +4.5% | $258,500 |
| 2011 | $7,372 +8.8% | $258,500 |
| 2010 | $6,775 +6.6% | $258,500 |
| 2009 | $6,357 | $258,500 |
| 2008 | -- | $258,500 +124.2% |
| 2007 | -- | $115,300 |
| 2006 | -- | $115,300 |
| 2005 | -- | $115,300 |
| 2004 | -- | $115,300 |
| 2003 | -- | $115,300 +1.7% |
| 2002 | -- | $113,400 |
| 2001 | -- | $113,400 |
Find assessor info on the county website
Neighborhood: 08108
Nearby homes
- $553,500-- bd-- ba1.6k sqft731 Belmont Ave, Collingswood, NJ 08108Off Market
- $615,300-- bd-- ba2.1k sqft729 Belmont Ave, Collingswood, NJ 08108Off Market
- $725,0003 bd3 ba2.1k sqft421 Lees Ave, Collingswood, NJ 08108Sold
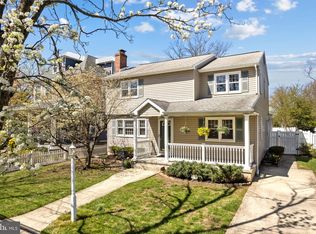
- $536,0005 bd2 ba2k sqft417 Lees Ave, Collingswood, NJ 08108Sold
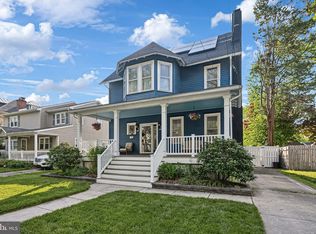
- $782,8005 bd3 ba2.2k sqft425 Lees Ave, Collingswood, NJ 08108Off Market
- $604,6003 bd3 ba1.6k sqft413 Lees Ave, Collingswood, NJ 08108Off Market
- $478,700-- bd-- ba1.2k sqft725 Belmont Ave, Collingswood, NJ 08108Off Market
- $559,7003 bd1 ba1.3k sqft409 Lees Ave, Collingswood, NJ 08108Off Market
Nearby schools
GreatSchools rating
- 10/10Zane North Elementary SchoolGrades: PK-5Distance: 0.2 mi
- 7/10Collingswood Middle SchoolGrades: 6-8Distance: 0.5 mi
- 3/10Collingswood Sr High SchoolGrades: 9-12Distance: 0.4 mi
Schools provided by the listing agent
- District: Collingswood Borough Public Schools
Source: Bright MLS. This data may not be complete. We recommend contacting the local school district to confirm school assignments for this home.
Get a cash offer in 3 minutes
Find out how much your home could sell for in as little as 3 minutes with a no-obligation cash offer.
Estimated market value
$541,200
Get a cash offer in 3 minutes
Find out how much your home could sell for in as little as 3 minutes with a no-obligation cash offer.
Estimated market value
$541,200
- New Jersey
- Camden County
- Collingswood
- 08108
- 735 Belmont Ave
Nearby cities
Nearby zip codes
Other Collingswood Topics
