Welcome home to lovely Maggie Trail! A sense of retreat begins the moment you arrive, tucked within beautiful Brockdale Estates and award winning Lovejoy ISD. This single story home offers a lifestyle defined by comfort and intentional design. Perfectly positioned on an oversized lot, the home lives beautifully from the moment you step inside. Natural light fills each space highlighting rich hardwood floors, vaulted and coffered ceilings, with custom finishes that add quiet character throughout. The living area is warm and elevated featuring a gas fireplace and walls of windows to your backyard paradise! The open floor plan invites you to truly live in the heart of your home! The great room flows effortlessly into gourmet kitchen and dining areas overlooking the sparkling pool. The chef's kitchen is centered around a large island, complemented by custom cabinetry and a suite of premium appliances. Enjoy billiards or a cinematic experience in the spacious game room. Work from home in private study. Then retreat to the primary suite with serene views. Relax in the spa inspired bathroom with soaking tub and glass enclosed shower with rain feature. Enjoy an afternoon by the pool, running and playing in the yard, dine alfresco, and savor a Texas sunset under the covered patio by firelight. The impeccably designed backyard space takes living outdoors! A short walk to Lake Lavon and Brockdale Equestrian Trail. EV Charging available.
Sold
Price Unknown
421 Maggie Trl, Lucas, TX 75002
4beds
3,559sqft
Single Family Residence
Built in 2017
0.51 Acres Lot
$1,103,800 Zestimate®
$--/sqft
$5,097 Estimated rent
Home value
$1,103,800
$1.05M - $1.17M
$5,097/mo
Zestimate® history
Owner options
List your home for rent
$5,097/mo
Rent Zestimate®
Find your next renter with Zillow Rental Manager. Plus, with online applications, you can quickly screen prospective tenants – for free.
$5,097/mo
Rent Zestimate®
Refinance and save
$469/mo
Est. payment
Refinancing to a lower rate could help reduce your monthly payments and save thousands over the life of the loan.
$469/mo
Est. payment
Explore your selling options
Work with a Zillow partner agent
Leverage their expertise and Zillow's premium Showcase listings to get your home seen by more buyers.
Get startedList with your own agent
Get your home in front of millions of buyers by listing it on Zillow.
Learn how to do itSell it yourself
Take full control of how buyers see your home on Zillow by listing For Sale by Owner (FSBO).
List your homeWhat's special
Overlooking the sparkling poolGas fireplaceOpen floor planRich hardwood floorsAfternoon by the poolVaulted and coffered ceilingsOversized lot
Zillow last checked:
Listing updated:
Listed by:
Whitney Buquoi 0744928 214-538-5739,
Keller Williams Realty DPR 972-732-6000
Bought with:
Levi Lascsak, 0518547
eXp Realty LLC
Source: NTREIS,MLS#: 21223359
Facts & features
Interior
Bedrooms & bathrooms
- Bedrooms: 4
- Bathrooms: 4
- Full bathrooms: 3
- 1/2 bathrooms: 1
Primary bedroom
- Features: Ceiling Fan(s), Dual Sinks, En Suite Bathroom, Separate Shower, Walk-In Closet(s)
- Level: First
- Dimensions: 15 x 17
Bedroom
- Features: Ceiling Fan(s), Walk-In Closet(s)
- Level: First
- Dimensions: 12 x 13
Bedroom
- Features: Ceiling Fan(s), Walk-In Closet(s)
- Level: First
- Dimensions: 11 x 13
Bedroom
- Features: Ceiling Fan(s), Split Bedrooms, Walk-In Closet(s)
- Level: First
- Dimensions: 13 x 12
Breakfast room nook
- Level: First
- Dimensions: 12 x 15
Dining room
- Level: First
- Dimensions: 12 x 17
Game room
- Level: First
- Dimensions: 17 x 14
Kitchen
- Features: Breakfast Bar, Built-in Features, Butler's Pantry, Eat-in Kitchen, Granite Counters, Kitchen Island, Pantry, Walk-In Pantry
- Level: First
- Dimensions: 12 x 17
Living room
- Features: Ceiling Fan(s), Fireplace
- Level: First
- Dimensions: 22 x 23
Heating
- Natural Gas
Cooling
- Central Air, Ceiling Fan(s), Electric
Appliances
- Included: Some Gas Appliances, Double Oven, Dishwasher, Gas Cooktop, Disposal, Gas Water Heater, Microwave, Plumbed For Gas, Vented Exhaust Fan
- Laundry: Laundry in Utility Room
Features
- Built-in Features, Chandelier, Decorative/Designer Lighting Fixtures, Eat-in Kitchen, Granite Counters, High Speed Internet, Kitchen Island, Open Floorplan, Vaulted Ceiling(s), Walk-In Closet(s), Wired for Sound
- Flooring: Carpet, Ceramic Tile, Wood
- Windows: Shutters, Window Coverings
- Has basement: No
- Number of fireplaces: 2
- Fireplace features: Family Room, Gas, Great Room, Living Room, Masonry, Outside
Interior area
- Total interior livable area: 3,559 sqft
Property
Parking
- Total spaces: 3
- Parking features: Concrete, Driveway, Epoxy Flooring, Enclosed, Garage Faces Front, Garage, Garage Faces Side
- Attached garage spaces: 3
Features
- Levels: One
- Stories: 1
- Patio & porch: Covered
- Exterior features: Lighting, Outdoor Living Area, Private Yard, Rain Gutters
- Pool features: Gunite, Heated, In Ground, Pool, Water Feature
- Fencing: Wrought Iron
Lot
- Size: 0.51 Acres
- Features: Back Yard, Interior Lot, Lawn, Landscaped, Subdivision, Sprinkler System, Few Trees
Details
- Parcel number: R105290BB01101
Construction
Type & style
- Home type: SingleFamily
- Architectural style: Contemporary/Modern,Traditional,Detached
- Property subtype: Single Family Residence
Materials
- Brick, Rock, Stone
- Foundation: Slab
- Roof: Composition
Condition
- Year built: 2017
Utilities & green energy
- Utilities for property: Natural Gas Available, Municipal Utilities, Sewer Available, Separate Meters, Water Available
Community & HOA
Community
- Features: Boat Facilities, Lake, Playground, Trails/Paths
- Subdivision: Brockdale Estates Ph 1
HOA
- Has HOA: Yes
- Services included: Association Management, Maintenance Grounds
- HOA fee: $469 semi-annually
- HOA name: Nmi
- HOA phone: 972-359-1548
Location
- Region: Lucas
Financial & listing details
- Tax assessed value: $1,121,855
- Annual tax amount: $17,272
- Date on market: 4/1/2026
- Cumulative days on market: 39 days
Price history
| Date | Event | Price |
|---|---|---|
| 6/16/2026 | Sold | -- |
Source: NTREIS #21223359 Report a problem | ||
| 6/4/2026 | Pending sale | $1,149,000$323/sqft |
Source: NTREIS #21223359 Report a problem | ||
| 5/14/2026 | Contingent | $1,149,000$323/sqft |
Source: NTREIS #21223359 Report a problem | ||
| 4/1/2026 | Listed for sale | $1,149,000$323/sqft |
Source: NTREIS #21223359 Report a problem | ||
| 3/1/2026 | Listing removed | $1,149,000$323/sqft |
Source: NTREIS #21064102 Report a problem | ||
| 11/18/2025 | Price change | $1,149,000-1.8%$323/sqft |
Source: NTREIS #21064102 Report a problem | ||
| 9/19/2025 | Listed for sale | $1,170,000-2.5%$329/sqft |
Source: NTREIS #21064102 Report a problem | ||
| 9/18/2025 | Listing removed | $1,200,000$337/sqft |
Source: NTREIS #21007419 Report a problem | ||
| 7/23/2025 | Listed for sale | $1,200,000$337/sqft |
Source: NTREIS #21007419 Report a problem | ||
Public tax history
| Year | Property taxes | Tax assessment |
|---|---|---|
| 2025 | $14,857 +6.9% | $1,040,168 +10% |
| 2024 | $13,895 +10% | $945,607 +10% |
| 2023 | $12,629 -9.8% | $859,643 +10% |
| 2022 | $14,004 +2.8% | $781,494 +10% |
| 2021 | $13,618 +3.5% | $710,449 +13.5% |
| 2020 | $13,163 +3.3% | $626,008 +3.5% |
| 2019 | $12,746 -9.4% | $605,000 -5.1% |
| 2018 | $14,072 +538.7% | $637,560 +143.4% |
| 2017 | $2,203 | $261,902 +164.5% |
| 2016 | $2,203 | $99,000 |
| 2015 | -- | $99,000 |
Find assessor info on the county website
Neighborhood: 75002
Nearby homes
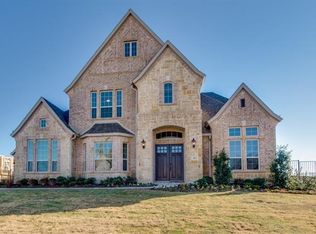
- $1,196,6005 bd7 ba5.1k sqft413 Maggie Trl, Lucas, TX 75002Off Market
- $1,384,1005 bd1 ba5.1k sqft503 Maggie Trl, Lucas, TX 75002Off Market

- $--5 bd6 ba4.3k sqft507 Maggie Trl, Lucas, TX 75002Sold
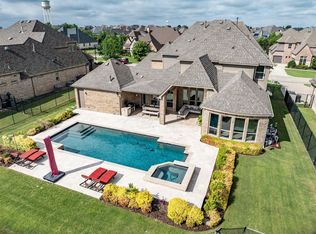
- $1,288,0005 bd6 ba4.6k sqft409 Maggie Trl, Lucas, TX 75002Off Market
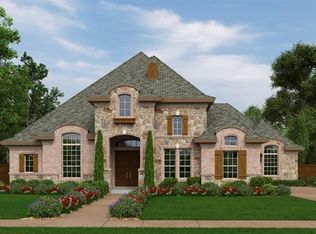
- $1,286,0005 bd5 ba4.5k sqft414 Lakeshore Blvd, Lucas, TX 75002Off Market
- $1,156,8004 bd5 ba3.8k sqft500 Maggie Trl, Lucas, TX 75002Off Market
- $--5 bd7 ba5.1k sqft420 Maggie Trl, Lucas, TX 75002Sold
- $1,382,5006 bd6 ba5.4k sqft504 Maggie Trl, Lucas, TX 75002Off Market
Nearby schools
GreatSchools rating
- 10/10Joe V Hart Elementary SchoolGrades: K-4Distance: 2.1 mi
- 10/10Willow Springs Middle SchoolGrades: 7-8Distance: 2.2 mi
- 9/10Lovejoy High SchoolGrades: 9-12Distance: 3.7 mi
Schools provided by the listing agent
- Elementary: Hart
- Middle: Willow Springs,Sloan Creek
- High: Lovejoy
- District: Lovejoy ISD
Source: NTREIS. This data may not be complete. We recommend contacting the local school district to confirm school assignments for this home.
Get a cash offer in 3 minutes
Find out how much your home could sell for in as little as 3 minutes with a no-obligation cash offer.
Estimated market value
$1,103,800
Get a cash offer in 3 minutes
Find out how much your home could sell for in as little as 3 minutes with a no-obligation cash offer.
Estimated market value
$1,103,800
- Texas
- Collin County
- Lucas
- 75002
- 421 Maggie Trl
