Welcome to your dream home in the heart of Lucas within the highly acclaimed Lovejoy ISD. Located on a quiet street, this stunning 5-bedroom, 5.5 bath custom estate offers an exceptional blend of luxury, comfort, and functionality across two thoughtfully designed stories.
Enter through the brick-covered entry into a grand first floor showcasing soaring ceilings and expansive windows that flood the home with natural light. The main living area features built-in surround sound and a striking wall of windows with serene views of the backyard oasis. The oversized primary suite is a private sanctuary with a spa-inspired bath and spacious walk-in closet. A first-floor guest bedroom with private ensuite is ideal for multigenerational living or visitors. Additional main-level spaces include a private office and a formal dining room perfect for entertaining.
The gourmet kitchen is a chef’s dream, equipped with a 6-burner commercial-grade cooktop, stainless steel appliances, a large island with breakfast bar, butler’s pantry, and an impressive walk-in wine room. The adjacent laundry room offers granite countertops, a built-in sink, and generous cabinetry for added convenience.
Upstairs, you’ll find three additional generously sized bedrooms with well-appointed bathrooms, along with a spacious Game room and a state-of-the-art Media room featuring built-in ceiling speakers—ideal for movie nights or game-day gatherings.
Step outside to your private, east-facing backyard paradise designed for year-round enjoyment. Highlights include a stunning 40x19 pool and spa, lush green lawn, fully equipped outdoor kitchen, and covered living area with gas fireplace and pre-wired speakers for seamless indoor-outdoor entertaining.
A 3-car garage, including a separate third bay accessed through the porte-cochere, adds both style and practicality. With nearby access to Lake Lavon, this exceptional home is a rare opportunity—schedule your private showing today!
Sold
Price Unknown
507 Maggie Trl, Lucas, TX 75002
5beds
4,328sqft
Single Family Residence
Built in 2016
0.43 Acres Lot
$1,211,800 Zestimate®
$--/sqft
$5,935 Estimated rent
Home value
$1,211,800
$1.14M - $1.28M
$5,935/mo
Zestimate® history
Owner options
List your home for rent
$5,935/mo
Rent Zestimate®
Find your next renter with Zillow Rental Manager. Plus, with online applications, you can quickly screen prospective tenants – for free.
$5,935/mo
Rent Zestimate®
Refinance and save
$469/mo
Est. payment
Refinancing to a lower rate could help reduce your monthly payments and save thousands over the life of the loan.
$469/mo
Est. payment
Explore your selling options
Work with a Zillow partner agent
Leverage their expertise and Zillow's premium Showcase listings to get your home seen by more buyers.
Get startedList with your own agent
Get your home in front of millions of buyers by listing it on Zillow.
Learn how to do itSell it yourself
Take full control of how buyers see your home on Zillow by listing For Sale by Owner (FSBO).
List your homeWhat's special
Fully equipped outdoor kitchenPrivate east-facing backyard paradiseStainless steel appliancesBrick-covered entryPrivate officeBuilt-in surround soundLush green lawn
Zillow last checked:
Listing updated:
Listed by:
William Shuler 0805367 940-294-6916,
MAGNOLIA REALTY 940-294-6916
Bought with:
Lisa Alleva
Coldwell Banker Apex, REALTORS
Source: NTREIS,MLS#: 21154790
Facts & features
Interior
Bedrooms & bathrooms
- Bedrooms: 5
- Bathrooms: 6
- Full bathrooms: 5
- 1/2 bathrooms: 1
Primary bedroom
- Features: Ceiling Fan(s), Dual Sinks, Double Vanity, En Suite Bathroom, Garden Tub/Roman Tub, Linen Closet, Separate Shower, Walk-In Closet(s)
- Level: First
- Dimensions: 16 x 20
Bedroom
- Features: Ceiling Fan(s), En Suite Bathroom, Split Bedrooms, Walk-In Closet(s)
- Level: First
- Dimensions: 12 x 11
Bedroom
- Features: Ceiling Fan(s), En Suite Bathroom, Split Bedrooms, Walk-In Closet(s)
- Level: Second
- Dimensions: 12 x 12
Bedroom
- Features: Ceiling Fan(s), Split Bedrooms, Walk-In Closet(s)
- Level: Second
- Dimensions: 13 x 11
Bedroom
- Features: Ceiling Fan(s)
- Level: Second
- Dimensions: 11 x 11
Primary bathroom
- Features: Built-in Features, Dual Sinks, Double Vanity, En Suite Bathroom, Granite Counters, Garden Tub/Roman Tub, Linen Closet, Sitting Area in Primary, Separate Shower
- Level: First
- Dimensions: 18 x 7
Dining room
- Level: First
- Dimensions: 15 x 11
Other
- Level: First
- Dimensions: 12 x 5
Other
- Level: Second
- Dimensions: 5 x 8
Other
- Level: Second
- Dimensions: 5 x 8
Other
- Level: Second
- Dimensions: 5 x 8
Game room
- Level: Second
- Dimensions: 18 x 16
Half bath
- Features: Granite Counters
- Level: First
- Dimensions: 5 x 5
Kitchen
- Features: Breakfast Bar, Built-in Features, Butler's Pantry, Eat-in Kitchen, Granite Counters, Kitchen Island, Pantry, Walk-In Pantry
- Level: First
- Dimensions: 35 x 12
Living room
- Features: Ceiling Fan(s), Fireplace
- Level: First
- Dimensions: 19 x 30
Media room
- Level: Second
- Dimensions: 15 x 16
Office
- Level: First
- Dimensions: 11 x 14
Utility room
- Features: Built-in Features, Utility Room, Utility Sink
- Level: First
- Dimensions: 8 x 8
Heating
- Central, Natural Gas
Cooling
- Central Air, Ceiling Fan(s), Electric
Appliances
- Included: Double Oven, Dishwasher, Electric Oven, Gas Cooktop, Disposal, Gas Water Heater, Microwave, Vented Exhaust Fan, Wine Cooler
Features
- Wet Bar, Chandelier, Decorative/Designer Lighting Fixtures, Eat-in Kitchen, Granite Counters, High Speed Internet, Kitchen Island, Loft, Open Floorplan, Pantry, Smart Home, Cable TV, Vaulted Ceiling(s), Walk-In Closet(s)
- Flooring: Carpet, Ceramic Tile, Wood
- Has basement: No
- Number of fireplaces: 2
- Fireplace features: Gas, Gas Log, Living Room, Outside, Raised Hearth, Stone
Interior area
- Total interior livable area: 4,328 sqft
Property
Parking
- Total spaces: 4
- Parking features: Attached Carport, Drive Through, Electric Gate, Garage Faces Front, Garage, Garage Door Opener, Gated, Lighted, Garage Faces Side
- Attached garage spaces: 3
- Carport spaces: 1
- Covered spaces: 4
Features
- Levels: Two
- Stories: 2
- Patio & porch: Covered
- Exterior features: Gas Grill, Lighting, Outdoor Grill, Outdoor Kitchen, Outdoor Living Area, Rain Gutters
- Has private pool: Yes
- Pool features: Gunite, Heated, In Ground, Lap, Outdoor Pool, Pool, Private, Pool/Spa Combo, Waterfall
- Has spa: Yes
- Spa features: Hot Tub
- Fencing: Back Yard,Metal
Lot
- Size: 0.43 Acres
- Features: Back Yard, Interior Lot, Lawn, Landscaped, Sprinkler System
Details
- Parcel number: R105290BB00901
Construction
Type & style
- Home type: SingleFamily
- Architectural style: Traditional,Detached
- Property subtype: Single Family Residence
Materials
- Brick, Rock, Stone
- Foundation: Slab
- Roof: Composition
Condition
- Year built: 2016
Utilities & green energy
- Sewer: Public Sewer
- Water: Public
- Utilities for property: Electricity Available, Natural Gas Available, Sewer Available, Separate Meters, Water Available, Cable Available
Community & HOA
Community
- Security: Security System Owned, Carbon Monoxide Detector(s), Fire Alarm, Smoke Detector(s)
- Subdivision: Brockdale Estates Ph 1
HOA
- Has HOA: Yes
- Services included: Association Management, Maintenance Grounds
- HOA fee: $469 semi-annually
- HOA name: Brockdale Residential Community Association, Inc
- HOA phone: 972-359-1548
Location
- Region: Lucas
Financial & listing details
- Tax assessed value: $1,195,007
- Annual tax amount: $16,514
- Date on market: 2/4/2026
- Cumulative days on market: 35 days
- Listing terms: Cash,Conventional,FHA,VA Loan
- Exclusions: Projector and Screen, Patio Speaker, TV Mount, Trampoline, Washer, Dryer, and Both Refrigerators
- Electric utility on property: Yes
Price history
| Date | Event | Price |
|---|---|---|
| 4/23/2026 | Sold | -- |
Source: NTREIS #21154790 Report a problem | ||
| 3/19/2026 | Pending sale | $1,290,000$298/sqft |
Source: NTREIS #21154790 Report a problem | ||
| 3/12/2026 | Contingent | $1,290,000$298/sqft |
Source: NTREIS #21154790 Report a problem | ||
| 2/4/2026 | Listed for sale | $1,290,000-6.5%$298/sqft |
Source: NTREIS #21154790 Report a problem | ||
| 12/3/2025 | Listing removed | $1,380,000$319/sqft |
Source: NTREIS #20975528 Report a problem | ||
| 9/18/2025 | Price change | $1,380,000-3.2%$319/sqft |
Source: NTREIS #20975528 Report a problem | ||
| 7/3/2025 | Listed for sale | $1,425,000+103.6%$329/sqft |
Source: NTREIS #20975528 Report a problem | ||
| 4/27/2017 | Sold | -- |
Source: Agent Provided Report a problem | ||
| 3/1/2017 | Pending sale | $700,000$162/sqft |
Source: Move Up America #13335506 Report a problem | ||
| 10/11/2016 | Price change | $700,000-8.3%$162/sqft |
Source: Move Up America #13335506 Report a problem | ||
| 9/9/2016 | Price change | $763,451-2.5%$176/sqft |
Source: Move Up America #13335506 Report a problem | ||
| 9/6/2016 | Listed for sale | $783,051$181/sqft |
Source: Move Up America #13335506 Report a problem | ||
| 3/17/2016 | Listing removed | $783,051$181/sqft |
Source: Standard Pacific Homes Report a problem | ||
| 3/9/2016 | Listed for sale | $783,051$181/sqft |
Source: Standard Pacific Homes Report a problem | ||
Public tax history
| Year | Property taxes | Tax assessment |
|---|---|---|
| 2025 | $15,621 +7% | $1,088,349 +10% |
| 2024 | $14,600 +9.9% | $989,408 +10% |
| 2023 | $13,281 | $899,462 +10% |
| 2022 | -- | $817,693 +12.3% |
| 2021 | $13,963 +5.4% | $728,000 +8.7% |
| 2020 | $13,242 -0.8% | $670,000 -0.5% |
| 2019 | $13,348 -5.7% | $673,291 -1% |
| 2018 | $14,150 +134.1% | $680,000 +27.8% |
| 2017 | $6,044 | $532,112 +95.9% |
| 2016 | $6,044 | $271,602 +108.4% |
| 2015 | -- | $130,350 |
Find assessor info on the county website
Neighborhood: 75002
Nearby homes
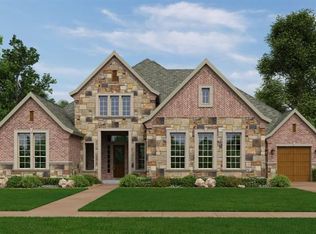
- $1,384,1005 bd1 ba5.1k sqft503 Maggie Trl, Lucas, TX 75002Off Market
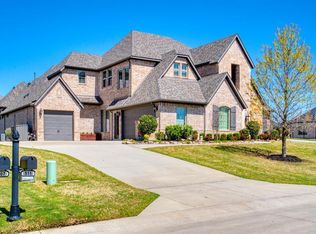
- $1,427,7004 bd5 ba5k sqft511 Maggie Trl, Lucas, TX 75002Off Market
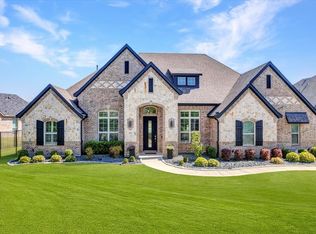
- $--4 bd4 ba3.5k sqft421 Maggie Trl, Lucas, TX 75002Sold
- $1,074,6004 bd3 ba4k sqft418 Lakeshore Blvd, Lucas, TX 75002Off Market
- $---- bd-- ba-- sqft418 Lakeshore Blvd, Allen, TX 75002Off Market
- $1,084,6004 bd3 ba3.5k sqft422 Lakeshore Blvd, Lucas, TX 75002Off Market
- $1,286,0005 bd5 ba4.5k sqft414 Lakeshore Blvd, Lucas, TX 75002Off Market
- $1,203,6005 bd5 ba4.7k sqft508 Maggie Trl, Lucas, TX 75002Off Market
Nearby schools
GreatSchools rating
- 10/10Joe V Hart Elementary SchoolGrades: K-4Distance: 2.1 mi
- 10/10Willow Springs Middle SchoolGrades: 7-8Distance: 2.2 mi
- 9/10Lovejoy High SchoolGrades: 9-12Distance: 3.7 mi
Schools provided by the listing agent
- Elementary: Hart
- Middle: Willow Springs
- High: Lovejoy
- District: Lovejoy ISD
Source: NTREIS. This data may not be complete. We recommend contacting the local school district to confirm school assignments for this home.
Get a cash offer in 3 minutes
Find out how much your home could sell for in as little as 3 minutes with a no-obligation cash offer.
Estimated market value
$1,211,800
Get a cash offer in 3 minutes
Find out how much your home could sell for in as little as 3 minutes with a no-obligation cash offer.
Estimated market value
$1,211,800
- Texas
- Collin County
- Lucas
- 75002
- 507 Maggie Trl
