Beautifully maintained one-story with a floor plan that just works. 3 bedrooms, a dedicated office, and a living area anchored by a cozy fireplace that makes the space feel warm and inviting from the moment you walk in. The spacious primary suite is a true retreat, featuring an en-suite bath with dual vanities and plenty of room to unwind. The secondary bedrooms are well-sized and versatile, while the dedicated office gives you the flexibility to work from home without sacrificing living space.
Step outside and you'll find a backyard built for real life: an extended patio perfect for outdoor dining and lounging, plus a hot tub for those evenings when you just need to decompress. The home also boasts excellent curb appeal and a well-kept exterior that makes a great first impression. Residents enjoy access to a community pool, and the location couldn't be more convenient with parks, and shopping all just minutes away.
Sellers are offering 2% TOWARDS YOUR CLOSING COSTS through preferred lender, that's up to $6,598 back in your pocket, making this an incredible opportunity to get into a move in ready home with built in savings from day one.
Sold
Price Unknown
421 Mariscal Pl, Fort Worth, TX 76131
3beds
1,832sqft
Single Family Residence
Built in 2015
5,488 Square Feet Lot
$326,300 Zestimate®
$--/sqft
$2,233 Estimated rent
Home value
$326,300
$307,000 - $349,000
$2,233/mo
Zestimate® history
Owner options
List your home for rent
$2,233/mo
Rent Zestimate®
Find your next renter with Zillow Rental Manager. Plus, with online applications, you can quickly screen prospective tenants – for free.
$2,233/mo
Rent Zestimate®
Refinance and save
$440/mo
Est. payment
Refinancing to a lower rate could help reduce your monthly payments and save thousands over the life of the loan.
$440/mo
Est. payment
Explore your selling options
Work with a Zillow partner agent
Leverage their expertise and Zillow's premium Showcase listings to get your home seen by more buyers.
Get startedList with your own agent
Get your home in front of millions of buyers by listing it on Zillow.
Learn how to do itSell it yourself
Take full control of how buyers see your home on Zillow by listing For Sale by Owner (FSBO).
List your homeWhat's special
Cozy fireplaceHot tubDedicated officeExcellent curb appealWell-kept exteriorSpacious primary suite
Zillow last checked:
Listing updated:
Listed by:
Macie Killian 0808613 817-480-7988,
Engel&Volkers Dallas Southlake 817-416-2700
Bought with:
Pryce Marshall, 0639730
BHHS Premier Properties
Source: NTREIS,MLS#: 21217696
Facts & features
Interior
Bedrooms & bathrooms
- Bedrooms: 3
- Bathrooms: 2
- Full bathrooms: 2
Primary bedroom
- Features: Ceiling Fan(s), Dual Sinks, Double Vanity, En Suite Bathroom, Garden Tub/Roman Tub, Linen Closet, Walk-In Closet(s)
- Level: First
- Dimensions: 15 x 13
Bedroom
- Features: Ceiling Fan(s), Walk-In Closet(s)
- Level: First
- Dimensions: 13 x 15
Bedroom
- Features: Ceiling Fan(s), Walk-In Closet(s)
- Level: First
- Dimensions: 13 x 10
Primary bathroom
- Features: Built-in Features, Dual Sinks, Double Vanity, En Suite Bathroom, Granite Counters, Garden Tub/Roman Tub, Linen Closet, Separate Shower
- Level: First
- Dimensions: 10 x 13
Dining room
- Level: First
- Dimensions: 10 x 9
Kitchen
- Features: Built-in Features, Eat-in Kitchen, Granite Counters, Kitchen Island, Walk-In Pantry
- Level: First
- Dimensions: 14 x 17
Living room
- Features: Ceiling Fan(s), Fireplace
- Level: First
- Dimensions: 18 x 15
Office
- Level: First
- Dimensions: 12 x 9
Utility room
- Features: Built-in Features, Utility Room
- Level: First
- Dimensions: 6 x 5
Heating
- Central
Appliances
- Included: Dishwasher, Gas Cooktop, Disposal, Microwave, Refrigerator
- Laundry: Common Area, Washer Hookup, Dryer Hookup, Laundry in Utility Room, Stacked
Features
- Built-in Features, Decorative/Designer Lighting Fixtures, Double Vanity, Granite Counters, Kitchen Island, Open Floorplan, Pantry, Walk-In Closet(s)
- Flooring: Carpet, Ceramic Tile, Wood
- Windows: Window Coverings
- Has basement: No
- Number of fireplaces: 1
- Fireplace features: Gas, Living Room
Interior area
- Total interior livable area: 1,832 sqft
Property
Parking
- Total spaces: 4
- Parking features: Driveway, Garage
- Attached garage spaces: 2
- Carport spaces: 2
Features
- Levels: One
- Stories: 1
- Patio & porch: Patio
- Exterior features: Rain Gutters
- Pool features: None, Community
- Fencing: Wood
Lot
- Size: 5,488 Square Feet
- Features: Level, Subdivision, Sprinkler System
Details
- Parcel number: 42040335
Construction
Type & style
- Home type: SingleFamily
- Architectural style: Traditional,Detached
- Property subtype: Single Family Residence
Materials
- Brick, Fiber Cement
- Foundation: Slab
- Roof: Composition
Condition
- Resale
- Year built: 2015
Utilities & green energy
- Sewer: Public Sewer
- Water: Public
- Utilities for property: Sewer Available, Water Available
Community & HOA
Community
- Features: Pool, Curbs, Sidewalks
- Security: Security System Owned, Fire Alarm, Smoke Detector(s)
- Subdivision: Bar C Ranch Ph 3a-2
HOA
- Has HOA: Yes
- Services included: All Facilities, Association Management
- HOA fee: $440 annually
- HOA name: Bar C Ranch
- HOA phone: 214-494-6002
Location
- Region: Fort Worth
Financial & listing details
- Tax assessed value: $337,987
- Annual tax amount: $8,204
- Date on market: 4/1/2026
- Cumulative days on market: 110 days
- Listing terms: Cash,Conventional,FHA,Texas Vet,VA Loan
Price history
| Date | Event | Price |
|---|---|---|
| 8/20/2026 | Sold | -- |
Source: NTREIS #21217696 Report a problem | ||
| 7/27/2026 | Pending sale | $329,900$180/sqft |
Source: NTREIS #21217696 Report a problem | ||
| 7/20/2026 | Contingent | $329,900$180/sqft |
Source: NTREIS #21217696 Report a problem | ||
| 6/24/2026 | Price change | $329,900-2.9%$180/sqft |
Source: NTREIS #21217696 Report a problem | ||
| 5/28/2026 | Price change | $339,900-2.3%$186/sqft |
Source: NTREIS #21217696 Report a problem | ||
| 4/30/2026 | Price change | $348,000-2%$190/sqft |
Source: NTREIS #21217696 Report a problem | ||
| 4/1/2026 | Listed for sale | $354,999+7.9%$194/sqft |
Source: NTREIS #21217696 Report a problem | ||
| 4/28/2023 | Sold | -- |
Source: NTREIS #20261679 Report a problem | ||
| 4/11/2023 | Pending sale | $329,000$180/sqft |
Source: NTREIS #20261679 Report a problem | ||
| 3/16/2023 | Contingent | $329,000$180/sqft |
Source: NTREIS #20261679 Report a problem | ||
| 2/27/2023 | Listed for sale | $329,000+49.6%$180/sqft |
Source: NTREIS #20261679 Report a problem | ||
| 7/28/2018 | Sold | -- |
Source: Agent Provided Report a problem | ||
| 7/8/2018 | Pending sale | $219,900$120/sqft |
Source: Keller Williams Realty #13860700 Report a problem | ||
| 6/28/2018 | Price change | $219,900-2.3%$120/sqft |
Source: Keller Williams Realty #13860700 Report a problem | ||
| 6/14/2018 | Listed for sale | $225,000$123/sqft |
Source: Keller Williams Realty #13860700 Report a problem | ||
Public tax history
| Year | Property taxes | Tax assessment |
|---|---|---|
| 2025 | $6,911 -4.4% | $337,987 |
| 2024 | $7,226 +41.4% | $337,987 -3.7% |
| 2023 | $5,109 -36% | $350,989 +21% |
| 2022 | $7,987 +23.3% | $290,158 +25.5% |
| 2021 | $6,478 -2.2% | $231,180 -0.2% |
| 2020 | $6,627 -0.9% | $231,626 -0.2% |
| 2019 | $6,690 +31.5% | $232,072 +18% |
| 2018 | $5,086 +9.6% | $196,668 +1.2% |
| 2017 | $4,642 +9.1% | $194,397 +19.6% |
| 2016 | $4,254 | $162,535 +684.4% |
| 2015 | -- | $20,720 |
Find assessor info on the county website
Neighborhood: The Bar C Ranch
Nearby homes
- $302,5003 bd2 ba1.6k sqft417 Mariscal Pl, Fort Worth, TX 76131Off Market

- $289,7003 bd2 ba1.6k sqft425 Mariscal Pl, Fort Worth, TX 76131Off Market
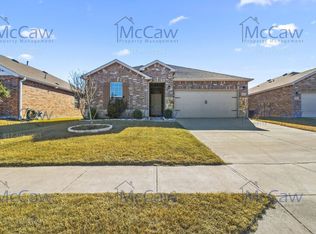
- $277,400-- bd-- ba1.4k sqft413 Mariscal Pl, Fort Worth, TX 76131Off Market
- $427,800-- bd-- ba2.9k sqft276 Sugar Creek Ln, Saginaw, TX 76131Off Market
- $2,2503 bd2 ba1.9k sqft429 Mariscal Pl, Fort Worth, TX 76131For Rent
- $317,6004 bd2 ba1.8k sqft300 Sugar Creek Ln, Saginaw, TX 76131Off Market
- $--4 bd2 ba1.8k sqft300 Sugar Creek Ln, Fort Worth, TX 76131Sold
- $387,400-- bd-- ba2.4k sqft272 Sugar Creek Ln, Fort Worth, TX 76131Off Market
Nearby schools
GreatSchools rating
- 4/10Comanche Springs Elementary SchoolGrades: PK-5Distance: 0.3 mi
- 4/10Prarie Vista Middle SchoolGrades: 6-8Distance: 0.3 mi
- 4/10Eagle Mountain High SchoolGrades: 9-12Distance: 3.5 mi
Schools provided by the listing agent
- Elementary: Comanche Springs
- Middle: Prairie Vista
- High: Saginaw
- District: Eagle MT-Saginaw ISD
Source: NTREIS. This data may not be complete. We recommend contacting the local school district to confirm school assignments for this home.
Get a cash offer in 3 minutes
Find out how much your home could sell for in as little as 3 minutes with a no-obligation cash offer.
Estimated market value
$326,300
Get a cash offer in 3 minutes
Find out how much your home could sell for in as little as 3 minutes with a no-obligation cash offer.
Estimated market value
$326,300
- Texas
- Tarrant County
- Fort Worth
- 76131
- The Bar C Ranch
- 421 Mariscal Pl
