Skip main navigation
Sold for $548,000
  • $548,000

    421 McDonald Dr, Inwood, WV 25428

    5beds
    3,588sqft
    Single Family Residence
    Built in 1996
    2.48 Acres Lot
    $586,600 Zestimate®
    $153/sqft
    $3,248 Estimated rent

    Home value

    $586,600

    $534,000 - $645,000

    $3,248/mo

    Zestimate® history
    Loading
    Loading...

    Owner options

    List your home for rent

    $3,248/mo

    Rent Zestimate®

    Find your next renter with Zillow Rental Manager. Plus, with online applications, you can quickly screen prospective tenants – for free.

    Learn more

    $3,248/mo

    Rent Zestimate®

    Refinance and save

    $3,611/mo

    Est. payment

    Refinancing to a lower rate could help reduce your monthly payments and save thousands over the life of the loan.

    See today's rates

    $3,611/mo

    Est. payment

    Explore your selling options

    Work with a Zillow partner agent

    Leverage their expertise and Zillow's premium Showcase listings to get your home seen by more buyers.

    Get started

    List with your own agent

    Get your home in front of millions of buyers by listing it on Zillow.

    Learn how to do it

    Sell it yourself

    Take full control of how buyers see your home on Zillow by listing For Sale by Owner (FSBO).

    List your home

    What's special

    Serene viewsExpansive two-level covered porchUpdated kitchenPrivate oasisGranite countertopsStainless steel appliancesFormal dining room
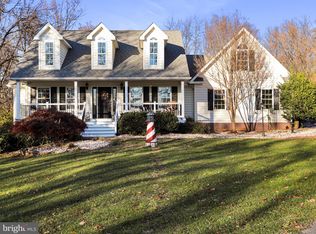
    ***MAJOR PRICE REDUCTION*** Welcome to 421 McDonald Drive, the home you've been waiting for! Nestled in the sought-after neighborhood of Tabler Estates in Inwood, West Virginia, this stunning residence offers the perfect blend of luxury, comfort, and convenience. Located just a short drive off Interstate 81, you'll enjoy easy access to nearby amenities while savoring the tranquility of this picturesque neighborhood. Spanning an impressive 3,588 square feet, this spacious home boasts 5 bedrooms and 3.5 well-appointed bathrooms, providing ample space for family and guests alike. The updated kitchen features granite countertops, stainless steel appliances, and plenty of storage to inspire your culinary creations. Adjacent to the kitchen you will enter the formal dining room and then into the inviting sunken family room with a fireplace and two built-in bookcases serving as the perfect gathering spot for relaxing evenings and memorable occasions. You will find a bedroom and half bathroom on the opposite side of the house on the main floor. Walk up the stairs and find four more bedrooms including the primary bedroom with a walk-in closet and en-suite bathroom. Step outside to discover your private oasis on a beautifully landscaped 2.5-acre lot. The expansive two-level covered porch invites you to unwind and enjoy serene views, ensuring peace and privacy that's hard to find. This exceptional property has been meticulously maintained and thoughtfully updated to offer peace of mind and modern convenience. Recent improvements include new siding, a durable 50-year asphalt shingle roof installed in 2022, and updated soffit and gutters replaced in 2021. New flooring adds a fresh and contemporary feel, while two recently installed HVAC units ensure year-round comfort. Additional features include two versatile outbuildings in the backyard, perfect for storage, workshops, or hobby spaces. Don't miss the opportunity to make this extraordinary house your new home. Experience the perfect harmony of elegant design, modern updates, and serene country living at 421 McDonald Drive. Schedule your private tour today and prepare to fall in love with all that this remarkable property has to offer!

    Zillow last checked:

    Listing updated:

    Listed by:

    Jon Fleming 304-279-3150,

    Weichert Realtors - Blue Ribbon

    Bought with:

    Heather Norton, WVS210301622

    Dandridge Realty Group, LLC

    Source: Bright MLS,MLS#: WVBE2032366MLS Logo

    Facts & features

    Interior

    Bedrooms & bathrooms
    • Bedrooms: 5
    • Bathrooms: 4
    • Full bathrooms: 3
    • 1/2 bathrooms: 1
    • Main level bathrooms: 2
    • Main level bedrooms: 1
    Basement
    • Area: 0
    Heating
    • Heat Pump, Electric
    Cooling
    • Central Air, Electric
    Appliances
    • Included: Microwave, Dishwasher, Disposal, Oven/Range - Electric, Refrigerator, Stainless Steel Appliance(s), Water Heater, Dryer, Washer, Electric Water Heater
    • Laundry: Main Level
    Features
    • Kitchen - Gourmet, Breakfast Area, Dining Area, Entry Level Bedroom, Built-in Features, Chair Railings, Upgraded Countertops, Crown Molding, Primary Bath(s), Floor Plan - Traditional, Walk-In Closet(s)
    • Flooring: Wood
    • Windows: Window Treatments
    • Has basement: No
    • Number of fireplaces: 1
    • Fireplace features: Glass Doors, Screen, Mantel(s), Gas/Propane, Pellet Stove
    Interior area
    • Total structure area: 3,588
    • Total interior livable area: 3,588 sqft
    • Finished area above ground: 3,588

    Property

    Parking
    • Total spaces: 6
    • Parking features: Driveway
    • Uncovered spaces: 6
    Accessibility
    • Accessibility features: None
    Features
    • Levels: Two
    • Stories: 2
    • Patio & porch: Porch, Patio
    • Exterior features: Balcony
    • Pool features: None
    Lot
    • Size: 2.48 Acres
    • Features: Backs to Trees, Front Yard, Landscaped, Level, Private, Rear Yard
    Details
    • Additional structures: Above Grade, Outbuilding
    • Parcel number: 01 14K005900000000
    • Zoning: 101
    • Special conditions: Standard

    Construction

    Type & style
    • Home type: SingleFamily
    • Architectural style: Colonial
    • Property subtype: Single Family Residence
    Materials
    • Stone, Vinyl Siding
    • Foundation: Block
    • Roof: Asbestos Shingle
    Condition
    • Excellent
    • New construction: No
    • Year built: 1996

    Utilities & green energy

    • Sewer: Septic Exists
    • Water: Well
    • Utilities for property: Cable Connected, Propane, Fiber Optic

    Community & neighborhood

    Location
    • Region: Inwood
    • Subdivision: Tabler Estates

    HOA & financial

    HOA
    • Has HOA: Yes
    • HOA fee: $400 annually
    • Services included: Road Maintenance, Snow Removal
    • Association name: TABLER ESTATES

    Other

    Other facts
    • Listing agreement: Exclusive Right To Sell
    • Ownership: Fee Simple

    Price history

    DateEventPrice
    12/12/2024Sold$548,000-2.1%$153/sqft
    Source: Bright MLS #WVBE2032366 Report a problem
    11/4/2024Contingent$559,900$156/sqft
    Source: Bright MLS #WVBE2032366 Report a problem
    11/1/2024Price change$559,900-2.6%$156/sqft
    Source: Bright MLS #WVBE2032366 Report a problem
    10/1/2024Price change$575,000-4.2%$160/sqft
    Source: Bright MLS #WVBE2032366 Report a problem
    9/16/2024Price change$599,900-4.6%$167/sqft
    Source: Bright MLS #WVBE2032366 Report a problem
    8/25/2024Listed for sale$629,000+158.8%$175/sqft
    Source: Bright MLS #WVBE2032366 Report a problem
    10/4/2016Sold$243,000-12.9%$68/sqft
    Source: Public Record Report a problem
    8/24/2016Pending sale$279,000$78/sqft
    Source: CENTURY 21 Braddock Realty #BE9619443 Report a problem
    5/24/2016Price change$279,000-6.7%$78/sqft
    Source: CENTURY 21 Braddock Realty #BE9619443 Report a problem
    5/5/2016Price change$299,000-8%$83/sqft
    Source: CENTURY 21 Braddock Realty #BE9619443 Report a problem
    5/2/2016Price change$325,000-3%$91/sqft
    Source: CENTURY 21 Braddock Realty #BE9619443 Report a problem
    4/7/2016Listed for sale$335,000+24.5%$93/sqft
    Source: Century 21 Braddock Realty #BE9619443 Report a problem
    7/25/2011Listing removed$269,000$75/sqft
    Source: Vflyer Homes #BE7554159 Report a problem
    6/23/2011Price change$269,000-6.9%$75/sqft
    Source: Realty Negotiations #BE7554159 Report a problem
    3/18/2011Listed for sale$289,000$81/sqft
    Source: Realty Negotiations #BE7554159 Report a problem

    Public tax history

    YearProperty taxesTax assessment
    2025$3,038 -1%$249,840 -0.1%
    2024$3,068 +6.5%$250,020 +9.7%
    2023$2,881 +14.2%$228,000 +5.1%
    2022$2,524 $216,840 +5.8%
    2021-- $204,960 +4.3%
    2020-- $196,560 +9.4%
    2019$2,124 +3.7%$179,700 +3.9%
    2018$2,048 +2.8%$172,980 +3.4%
    2017$1,993 -0.1%$167,220 +0.8%
    2016$1,996 -1.8%$165,960 +0.8%
    2015$2,032 +2.9%$164,580 +3.2%
    2014$1,975 +3.5%$159,540 0%
    2013$1,909 $159,600 +3.3%
    2012$1,909 -0.2%$154,560 -0.8%
    2011$1,913 -19%$155,880 -21%
    2010$2,361 +3.2%$197,340 -3.3%
    2009$2,287 -9.1%$204,180 -10.5%
    2008$2,515 +2.3%$228,060 +2.5%
    2007$2,459 +7.3%$222,420 +10.6%
    2006$2,292 +14.5%$201,060 +20.8%
    2005$2,002 $166,380 +24.5%
    2004-- $133,680
    2003-- $133,680

    Find assessor info on the county website

    Neighborhood: 25428

    Nearby schools

    GreatSchools rating
    Schools provided by the listing agent
    • High: Musselman
    • District: Berkeley County Schools

    Source: Bright MLS. This data may not be complete. We recommend contacting the local school district to confirm school assignments for this home.

    Get a cash offer in 3 minutes
    Find out how much your home could sell for in as little as 3 minutes with a no-obligation cash offer.
    Estimated market value
    $586,600
    Get a cash offer in 3 minutes
    Find out how much your home could sell for in as little as 3 minutes with a no-obligation cash offer.
    Estimated market value
    $586,600