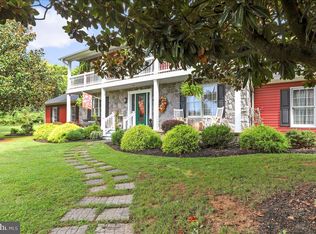
New Year, your New Home awaits! **RECENT PRICE ADJUSTMENT** This one is a stunner! Enjoy the serene and gently winding driveway as you approach the home. Located in beloved Tabler Estates, the property allows for privacy on a beautiful lot (partially wooded) but with quick access to Arden Nolville Rd. Thoughtfully designed interior and layout make you feel immediately “at home” with plenty of privacy, high ceilings, tasteful dormers, and tons of storage. Three levels of living space allow room to spread out and relax in the peace and comfort of this rural retreat that is warm and inviting and ready for you to make it your own. Important features to note: Primary bedroom is on main level with ensuite bath with double vanity, standup shower, and separate soaking tub. Open concept kitchen/living room area with gorgeous updates, including open shelving in kitchen, granite countertops, and oversized kitchen sink. Laundry is on the main level. The basement is mostly finished (minus a small portion that is ideal for additional storage) has a double-door walk out, full bathroom, craft/workout/office space, potential bedroom, and a bar area/entertainment area as well. Plenty of closet/storage space throughout the home. Two gas fireplaces. The garage space is currently used as a workshop and is a tinkerer’s dream; the workbench conveys and the high ceilings in the garage allow for overhead storage space. A spacious additional bedroom and full bath are located above the garage. Covered front porch and rear deck feature trex flooring. The covered rear deck can be your personal oasis as it features a hot tub, outdoor TV and a beautiful hardscape patio that overlooks generous backyard space. 2 HVAC units installed December 2022 (by previous owner) Water treatment system (features UV system and whole house filter) installed 2022 (by previous owner) Recently painted rooms include: primary bedroom and rear bedroom on main level, and 2 rooms in basement (currently used as an office and guest bedroom). Square footage information is an estimate; buyer to perform due diligence in respect to square footage. Seller will be performing a septic pump as well as having a well and septic walkover test conducted. Seller will also have an HVAC service check completed. Verification/receipts will be provided. Seller had Wood Destroying Insect Inspection done on 12/2/2024 and report is provided in documents. Propane Tank is leased through Roach. Seller is looking for home of choice; coinciding settlement is ideal. Seller will be using Crawford Law Group, Charles Town office for Closing.
Sold for $595,000
Zillow last checked:
Listing updated:
Bought with:
Brittny Petry, WVS210301576
Gain Realty
Source: Bright MLS,MLS#: WVBE2035114
Price history
| Date | Event | Price |
|---|---|---|
| 2/12/2025 | Sold | $595,000$170/sqft |
Source:  Bright MLS #WVBE2035114 Report a problem Bright MLS #WVBE2035114 Report a problem | ||
| 1/18/2025 | Pending sale | $595,000$170/sqft |
Source: Bright MLS #WVBE2035114 Report a problem | ||
| 1/6/2025 | Price change | $595,000-0.8%$170/sqft |
Source: Bright MLS #WVBE2035114 Report a problem | ||
| 12/18/2024 | Price change | $599,999-2.4%$172/sqft |
Source: Bright MLS #WVBE2035114 Report a problem | ||
| 12/4/2024 | Listed for sale | $615,000+12%$176/sqft |
Source: Bright MLS #WVBE2035114 Report a problem | ||
| 3/17/2023 | Sold | $549,000$157/sqft |
Source: Bright MLS #WVBE2015814 Report a problem | ||
| 2/5/2023 | Pending sale | $549,000$157/sqft |
Source: Bright MLS #WVBE2015814 Report a problem | ||
| 1/28/2023 | Listed for sale | $549,000$157/sqft |
Source: Bright MLS #WVBE2015814 Report a problem | ||
Get a cash offer in 3 minutes
Find out how much your home could sell for in as little as 3 minutes with a no-obligation cash offer.
Estimated market value
$634,800
