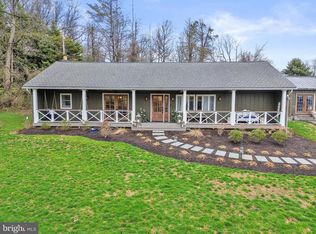
OPPORTUNITY KNOCKS! Welcome to this beautifully updated and presented single family home in the coveted Greenridge community. Located within Upper Uwchlan township and the highly acclaimed Downingtown East Schools/Stem Academy; this premium location is close to restaurants, shopping, major roads and highways, and the ever-popular Marsh Creek Lake. 421 McGraw boasts a magnificent peaceful setting and a completely renovated homestead. The coveted full length front porch with swing beckons you to enjoy morning coffee, afternoon tea, or evening cocktails. Step inside through glass door and be WOWED by the tasteful decor and elegant finishes. An inviting living area accented with original beams and extensive ceiling lighting. Preparing meals is a breeze with the spacious well-appointed chefs' kitchen with stainless appliances and solid surface counters. The spacious eating area provides access to the front porch. Primary Ensuite includes a beautifully appointed bathroom with double bowl vanity and large shower stall. Two additional bedrooms share a hall bath. Laundry and powder room are also available. Work from Home? Need an art studio, in law- suite, gym, or flex space? A rarely available free- standing building affords endless opportunities. This is a MUST SEE! Only single-family home as part of the Greenridge Adaptive Reuse Community. The finished community will be amazing, and you will see your value soar. Schedule your tour before this treasured gem is spoken for!
Sold for $535,000
$535,000
421 McGraw Ln, Glenmoore, PA 19343
3beds
1,425sqft
Single Family Residence
Built in 1940
0.5 Acres Lot
$604,300 Zestimate®
$375/sqft
$2,897 Estimated rent
Home value
$604,300
$574,000 - $641,000
$2,897/mo
Zestimate® history
Owner options
List your home for rent
$2,897/mo
Rent Zestimate®
Find your next renter with Zillow Rental Manager. Plus, with online applications, you can quickly screen prospective tenants – for free.
$2,897/mo
Rent Zestimate®
Refinance and save
$3,454/mo
Est. payment
Refinancing to a lower rate could help reduce your monthly payments and save thousands over the life of the loan.
$3,454/mo
Est. payment
Explore your selling options
Work with a Zillow partner agent
Leverage their expertise and Zillow's premium Showcase listings to get your home seen by more buyers.
Get startedList with your own agent
Get your home in front of millions of buyers by listing it on Zillow.
Learn how to do itSell it yourself
Take full control of how buyers see your home on Zillow by listing For Sale by Owner (FSBO).
List your homeWhat's special
Zillow last checked:
Listing updated:
Listed by:
Kathleen Gagnon 610-304-9421,
Coldwell Banker Realty
Bought with:
Cindy Bergen, RS281752
Realty One Group Restore - Collegeville
Source: Bright MLS,MLS#: PACT2068772
Facts & features
Interior
Bedrooms & bathrooms
- Bedrooms: 3
- Bathrooms: 3
- Full bathrooms: 2
- 1/2 bathrooms: 1
- Main level bathrooms: 3
- Main level bedrooms: 3
Rooms
- Room types: Dining Room, Primary Bedroom, Bedroom 2, Bedroom 3, Kitchen, Laundry, Bathroom 2
Basement
- Area: 0
Heating
- Other, Central, Oil
Cooling
- Central Air, Electric
Appliances
- Included: Built-In Range, Dishwasher, Refrigerator, Water Heater
- Laundry: Laundry Room
Features
- Attic, Built-in Features, Combination Kitchen/Dining, Dining Area, Entry Level Bedroom, Exposed Beams, Open Floorplan, Kitchen - Table Space, Recessed Lighting, Bathroom - Stall Shower, Studio, Upgraded Countertops
- Flooring: Luxury Vinyl
- Has basement: No
- Has fireplace: No
Interior area
- Total structure area: 1,425
- Total interior livable area: 1,425 sqft
- Finished area above ground: 1,425
- Finished area below ground: 0
Property
Parking
- Parking features: Asphalt, Driveway, Parking Lot
- Has uncovered spaces: Yes
Accessibility
- Accessibility features: Accessible Entrance
Features
- Levels: One
- Stories: 1
- Patio & porch: Porch
- Exterior features: Other
- Pool features: None
- Has view: Yes
- View description: Scenic Vista, Trees/Woods
Lot
- Size: 0.5 Acres
- Features: Suburban
Details
- Additional structures: Above Grade, Below Grade
- Parcel number: 3201 0007.02B0
- Zoning: RS
- Special conditions: Standard
Construction
Type & style
- Home type: SingleFamily
- Architectural style: Ranch/Rambler
- Property subtype: Single Family Residence
Materials
- Wood Siding
- Foundation: Other
- Roof: Shingle
Condition
- New construction: No
- Year built: 1940
Utilities & green energy
- Sewer: Public Sewer
- Water: Public
Community & HOA
Community
- Subdivision: Greenridge
HOA
- Has HOA: Yes
- HOA fee: Has HOA fee
Location
- Region: Glenmoore
- Municipality: UPPER UWCHLAN TWP
Financial & listing details
- Price per square foot: $375/sqft
- Tax assessed value: $119,270
- Annual tax amount: $6,474
- Date on market: 6/22/2024
- Listing agreement: Exclusive Right To Sell
- Listing terms: Cash,Conventional,FHA,VA Loan
- Ownership: Fee Simple
Price history
| Date | Event | Price |
|---|---|---|
| 7/18/2024 | Sold | $535,000$375/sqft |
Source:  Bright MLS #PACT2068772 Report a problem Bright MLS #PACT2068772 Report a problem | ||
| 7/4/2024 | Pending sale | $535,000$375/sqft |
Source: Bright MLS #PACT2068772 Report a problem | ||
| 6/22/2024 | Listed for sale | $535,000-0.7%$375/sqft |
Source: Bright MLS #PACT2068772 Report a problem | ||
| 6/20/2024 | Listing removed | $539,000$378/sqft |
Source: Bright MLS #PACT2064882 Report a problem | ||
| 6/3/2024 | Price change | $539,000-2%$378/sqft |
Source: Bright MLS #PACT2064882 Report a problem | ||
| 5/3/2024 | Listed for sale | $550,000$386/sqft |
Source: Bright MLS #PACT2064882 Report a problem | ||
Public tax history
Tax history is unavailable.
Neighborhood: 19343
Nearby homes
- $350,0003 bd2 ba1.4k sqft561 Greenridge Rd, Glenmoore, PA 19343Sold

- $570,0003 bd3 ba1.4k sqft521 McGraw Ln, Glenmoore, PA 19343Sold

- $879,9004 bd2 ba3k sqft525 McGraw Ln, Glenmoore, PA 19343Off Market
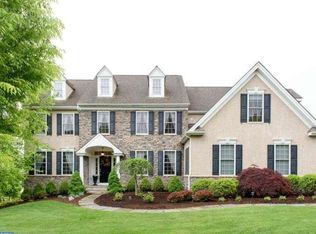
- $1,252,7006 bd6 ba5.5k sqft520 McGraw Ln, Glenmoore, PA 19343Off Market
- $988,8005 bd4 ba4.1k sqft518 McGraw Ln, Glenmoore, PA 19343Off Market
- $579,4003 bd2 ba1.8k sqft101 Fawn Dr, Glenmoore, PA 19343Off Market
- $881,6004 bd3 ba4.3k sqft527 McGraw Ln, Glenmoore, PA 19343Off Market
- $1,268,6005 bd4 ba5.2k sqft522 McGraw Ln, Glenmoore, PA 19343Off Market
Nearby schools
GreatSchools rating
- 9/10Springton Manor El SchoolGrades: K-5Distance: 3.1 mi
- 9/10Marsh Creek Sixth Grade CenterGrades: 6Distance: 3.2 mi
- 9/10Downingtown High School East CampusGrades: 9-12Distance: 5.3 mi
Schools provided by the listing agent
- District: Downingtown Area
Source: Bright MLS. This data may not be complete. We recommend contacting the local school district to confirm school assignments for this home.
Get a cash offer in 3 minutes
Find out how much your home could sell for in as little as 3 minutes with a no-obligation cash offer.
Estimated market value
$604,300
Get a cash offer in 3 minutes
Find out how much your home could sell for in as little as 3 minutes with a no-obligation cash offer.
Estimated market value
$604,300
- Pennsylvania
- Chester County
- Glenmoore
- 19343
- 421 McGraw Ln
Nearby cities
Nearby zip codes
Other Glenmoore Topics
