Skip main navigation
Off market
  • $981,400

    518 McGraw Ln, Glenmoore, PA 19343

    5beds
    4,171sqft
    SingleFamily
    Built in 2013
    0.68 Acres Lot
    $981,400 Zestimate®
    $235/sqft
    $4,953 Estimated rent

    Home value

    $981,400

    $932,000 - $1.03M

    $4,953/mo

    Zestimate® history
    Loading
    Loading...

    Owner options

    List your home for rent

    $4,953/mo

    Rent Zestimate®

    Find your next renter with Zillow Rental Manager. Plus, with online applications, you can quickly screen prospective tenants – for free.

    Learn more

    $4,953/mo

    Rent Zestimate®

    Refinance and save

    $5,114/mo

    Est. payment

    Refinancing to a lower rate could help reduce your monthly payments and save thousands over the life of the loan.

    See today's rates

    $5,114/mo

    Est. payment

    Explore your selling options

    Work with a Zillow partner agent

    Leverage their expertise and Zillow's premium Showcase listings to get your home seen by more buyers.

    Get started

    List with your own agent

    Get your home in front of millions of buyers by listing it on Zillow.

    Learn how to do it

    Sell it yourself

    Take full control of how buyers see your home on Zillow by listing For Sale by Owner (FSBO).

    List your home

    What's special

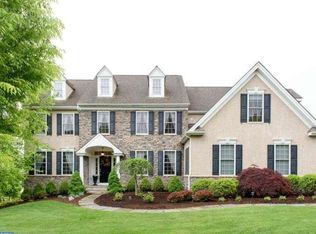
    Welcome to 518 McGraw Lane in the beautiful Greenridge community. This is a Gorgeous home inside & out. Enter into the grand two story foyer from the front entry. You will be greeted by gleaming hardwood floors, beautiful chandelier, elegant crown moldings, wainscoting and recessed lights throughout the main level. Enjoy entertaining in the formal living room adjacent to the formal dining room. Continue down the hall into the spacious, vaulted great room which has large windows, gas fireplace and is a bright open space. Off of the Great room is a professional office and the eat-in kitchen offering elegant white cabinets, large center island, stainless steel appliances, double convection wall ovens, dishwasher, updated lighting package along with granite counters. This beautiful LARGE kitchen is the home chef's dream. A power room can be found in close proximity to the kitchen and great room. Off the kitchen is access to a fantastic deck with a retractable awning,the perfect place for all of your summer cookouts! A dual staircase provides access to the second floor. The spacious master bedroom is adorned with tray ceiling connected to a walk-in-closet and the master bath. The master bathroom features a tiled steam/rain shower and large double vanity. Large windows allow for natural light throughout the second floor. Second floor includes 3 more bedrooms and an additional hall bathroom with double vanity and separate bath/shower room finishes out the second floor. Entertaining is made easy in the Huge FINISHED walkout basement with ADDITIONAL WINDOWS and patio, possible extra bedroom, full bathroom, wet bar with granite,ice maker,dishwasher and refrigerator and upgraded lighting. The home is just minutes away from Route 100, route 113, and the PA Turnpike. Convenient location is within minutes of Marsh Creek State Park,Exton Mall,and Main Street at Exton with a wealth of dining and recreation opportunities. Located in the award winning Downingtown East School District & home of the STEM Academy!!Upgraded security and audio visual wiring package. Whole house air purifier and humidification system. 400 AMP service.Upgraded Hardy plank siding,2x6 exterior construction/added insulation. Fabulous curb appeal with gorgeous landscaping & hardscaping front, sides&back. Rainbird Irrigation system installed (2016). A large 3 Car Garage with additional 2 Car outdoor parking allows plenty of room for your vehicles. Hurry, Don't miss your chance to own this amazing ho

    This property is not currently displayed as for sale or rent on Zillow. This may be different from what's on other websites or public sources.
    Facts & features

    Interior

    Bedrooms & bathrooms
    • Bedrooms: 5
    • Bathrooms: 4
    • Full bathrooms: 3
    • 1/2 bathrooms: 1
    Heating
    • Forced air, Gas
    Cooling
    • Central
    Appliances
    • Included: Dishwasher, Microwave
    Features
    • Has fireplace: Yes
    Interior area
    • Total interior livable area: 4,171 sqft

    Property

    Parking
    • Parking features: Garage - Attached
    Features
    • Exterior features: Other
    Lot
    • Size: 0.68 Acres
    Details
    • Parcel number: 320100710000

    Construction

    Type & style
    • Home type: SingleFamily
    • Architectural style: Conventional
    Condition
    • Year built: 2013

    Community & HOA

    Location
    • Region: Glenmoore

    Financial & listing details

    • Price per square foot: $235/sqft
    • Tax assessed value: $300,200
    • Annual tax amount: $11,080

    Price history

    DateEventPrice
    6/14/2018Sold$625,000$150/sqft
    Source: Public Record Report a problem
    4/17/2018Pending sale$625,000$150/sqft
    Source: Keller Williams Real Estate #1000177564 Report a problem
    2/21/2018Listed for sale$625,000$150/sqft
    Source: Kw Real Estate-Exton #1000177564 Report a problem

    Public tax history

    YearProperty taxesTax assessment
    2025$11,080 +1.7%$300,200
    2024$10,896 +3.3%$300,200
    2023$10,550 -10.7%$300,200 -13.3%
    2022$11,819 +2.5%$346,150
    2021$11,531 +199.6%$346,150
    2020$3,849 -65.9%$346,150
    2019$11,279 $346,150
    2018$11,279 +9900.3%$346,150
    2017$113 -92.4%$346,150
    2016$1,476 $346,150
    2015$1,476 $346,150
    2014$1,476 $346,150 +644.1%
    2013-- $46,520
    2012-- $46,520
    2011-- $46,520
    2010-- $46,520
    2009-- $46,520
    2008-- $46,520
    2007-- $46,520
    2006-- $46,520
    Find assessor info on the county website

    Neighborhood: 19343

    Nearby schools

    GreatSchools rating
    Schools provided by the listing agent
    • Elementary: SPRINGTON MANOR
    • Middle: LIONVILLE
    • High: DOWNINGTOWN HIGH SCHOOL EAST CAMPUS
    • District: Downingtown Area

    Source: The MLS. This data may not be complete. We recommend contacting the local school district to confirm school assignments for this home.

    Get a cash offer in 3 minutes
    Find out how much your home could sell for in as little as 3 minutes with a no-obligation cash offer.
    Estimated market value
    $981,400
    Get a cash offer in 3 minutes
    Find out how much your home could sell for in as little as 3 minutes with a no-obligation cash offer.
    Estimated market value
    $981,400