Skip main navigation
Off market
  • $959,200

    654 Collingwood Ter, Glenmoore, PA 19343

    4beds
    4,347sqft
    SingleFamily
    Built in 2007
    0.62 Acres Lot
    $959,200 Zestimate®
    $221/sqft
    $4,763 Estimated rent

    Home value

    $959,200

    $911,000 - $1.01M

    $4,763/mo

    Zestimate® history
    Loading
    Loading...

    Owner options

    List your home for rent

    $4,763/mo

    Rent Zestimate®

    Find your next renter with Zillow Rental Manager. Plus, with online applications, you can quickly screen prospective tenants – for free.

    Learn more

    $4,763/mo

    Rent Zestimate®

    Refinance and save

    $6,175/mo

    Est. payment

    Refinancing to a lower rate could help reduce your monthly payments and save thousands over the life of the loan.

    See today's rates

    $6,175/mo

    Est. payment

    Explore your selling options

    Work with a Zillow partner agent

    Leverage their expertise and Zillow's premium Showcase listings to get your home seen by more buyers.

    Get started

    List with your own agent

    Get your home in front of millions of buyers by listing it on Zillow.

    Learn how to do it

    Sell it yourself

    Take full control of how buyers see your home on Zillow by listing For Sale by Owner (FSBO).

    List your home

    What's special

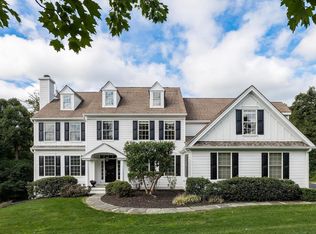
    NO stucco worries here! BRAND NEW high-end HardiePlank cement board siding installation---gorgeous cedarmill finish AND is climate durable, fade resistant, and comes with warranty! This home has all the distinct luxury upgrades & custom enhancements that you seek?..PLUS a park-like setting of grassy yards backing to woods?..PLUS a Finished Walk-Out Lower Level?..PLUS no HOA & public water/sewer?..PLUS Downingtown East Schls & just minutes to everywhere you want to be! Like your own move-in ready new construction, in the "Greenridge" community! Up the brick paver front walkway with landscaped gardens & exterior lighting, and into the 2-story Reception Foyer w/hrdwds & wood balustered staircase to a catwalk Loft. Elegant Dining Rm w/shadowbox millwork and moulding; sun-filled Living Rm; private & spacious Office/Study. Such a striking Family Rm with stone floor-to-ceiling fireplace w/stove insert, flanked by dual wndws. The open lay-out continues into the Breakfast Rm, w/glass framed slider doors & transom windows out to the Deck. The builder"s showcase Eat-In Kitchen is a chef"s delight: gas range w/designer vent & tile accents/backsplash; stainless steel applnces---double ovens, micrwve, fridge; oversized sit-up breakfast bar island; 42-inch inlaid cabinetry; polished granite counters; double stainless steel sink w/palladian wndw; pantry; rubbed bronze fixtures; more! Also on this floor: Powder Rm; access to the 3-Car Grge; huge Laundry Mudrm w/sink & cabinets and a door to outside; back staircase. Upstairs the Master Suite is a true oasis---Sitting Rm AND Bedrm AND Full Bath w/soaking tub & double sinks & tiled shower AND huge 13x9 Walk-in Closet w/custom cabinetry, organizers, shelving. Three more Bedrms (all have ceiling fans) and a hall Full Bath w/double sink vanity. The Finished Walk-Out Lower Level w/extra wndws and lighting features: Media/TV Rm w/custom media center; Full Bath; small Bar w/granite counter/cabinets/micrwve; Workroom; AND room for fitness area, game area, plus lots of storage. The french doors lead out to a stone Patio & the grassy yards---such a perfect setting for entertaining & every day enjoyment! Expanded driveway w/extra parking plus space for your RV/rec trailers/etc. MORE: designer lighting; indoor & outdoor speakers; multi-zone heating; irrigation system; and included are multiple flat screen TVs AND high-end washer/dryer AND designer window treatments. Available immediately?make this amazing property yours today!

    This property is off market, which means it's not currently listed for sale or rent on Zillow. This may be different from what's available on other websites or public sources.

    Facts & features

    Interior

    Bedrooms & bathrooms
    • Bedrooms: 4
    • Bathrooms: 4
    • Full bathrooms: 3
    • 1/2 bathrooms: 1
    Heating
    • Baseboard, Forced air, Electric, Propane / Butane, Wood / Pellet
    Cooling
    • Central
    Appliances
    • Included: Dishwasher, Dryer, Freezer, Garbage disposal, Microwave, Range / Oven, Refrigerator, Washer
    Features
    • 9Ft+Ceiling, CeilngFan(s), WaterTreatSy
    • Flooring: Tile, Carpet, Hardwood
    • Basement: Finished
    • Has fireplace: Yes
    Interior area
    • Total interior livable area: 4,347 sqft

    Property

    Parking
    • Total spaces: 3
    • Parking features: Garage - Attached
    Features
    • Exterior features: Other, Stone
    Lot
    • Size: 0.62 Acres
    Details
    • Parcel number: 320100680000

    Construction

    Type & style
    • Home type: SingleFamily
    • Architectural style: Conventional
    Materials
    • Roof: Other
    Condition
    • Year built: 2007

    Utilities & green energy

    • Sewer: Public Sewer

    Community & HOA

    Location
    • Region: Glenmoore

    Financial & listing details

    • Price per square foot: $221/sqft
    • Tax assessed value: $323,950
    • Annual tax amount: $11,957
    • Ownership: Fee Simple

    Price history

    DateEventPrice
    5/25/2018Sold$626,400-0.6%$144/sqft
    Source: Long & Foster Broker Feed #1000261782_100 Report a problem
    5/21/2018Pending sale$629,900$145/sqft
    Source: L&F - Exton #1000261782 Report a problem
    3/29/2018Price change$629,900-1.2%$145/sqft
    Source: Long & Foster-Exton #7142097 Report a problem
    2/20/2018Price change$637,500-1.1%$147/sqft
    Source: Long & Foster-Exton #7142097 Report a problem
    10/25/2017Price change$644,900-0.8%$148/sqft
    Source: Long & Foster Real Estate, Inc. - Exton #7142097 Report a problem
    8/9/2017Listed for sale$649,900+0.2%$150/sqft
    Source: Long & Foster Real Estate, Inc. - Exton #7142097 Report a problem
    6/13/2017Listing removed$648,900$149/sqft
    Source: Coldwell Banker Preferred - Exton Office #6943347 Report a problem
    4/21/2017Price change$648,900-1.7%$149/sqft
    Source: Coldwell Banker Preferred - Exton Office #6943347 Report a problem
    3/13/2017Listed for sale$659,900+7.3%$152/sqft
    Source: Coldwell Banker Preferred - Exton Office #6943347 Report a problem
    1/24/2008Sold$615,000$141/sqft
    Source: Public Record Report a problem

    Public tax history

    YearProperty taxesTax assessment
    2025$11,957 +1.7%$323,950
    2024$11,758 +3.3%$323,950
    2023$11,385 +3.5%$323,950 +0.6%
    2022$11,000 +3.7%$322,160 +1.1%
    2021$10,612 +199.6%$318,570
    2020$3,542 -65.9%$318,570
    2019$10,381 $318,570
    2018$10,381 +9899.6%$318,570
    2017$104 -99%$318,570
    2016$9,931 $318,570
    2015$9,931 $318,570
    2014$9,931 $318,570
    2013-- $318,570
    2012-- $318,570
    2011-- $318,570
    2010-- $318,570
    2009-- $318,570 +596%
    2008-- $45,770 +3.3%
    2007-- $44,290
    2006-- $44,290
    Find assessor info on the county website

    Neighborhood: 19343

    Nearby schools

    GreatSchools rating
    Schools provided by the listing agent
    • Elementary: SPRINGTON MANOR
    • Middle: LIONVILLE
    • High: DHS EAST
    • District: Downingtown

    Source: The MLS. This data may not be complete. We recommend contacting the local school district to confirm school assignments for this home.

    Get a cash offer in 3 minutes
    Find out how much your home could sell for in as little as 3 minutes with a no-obligation cash offer.
    Estimated market value
    $959,200
    Get a cash offer in 3 minutes
    Find out how much your home could sell for in as little as 3 minutes with a no-obligation cash offer.
    Estimated market value
    $959,200