Skip main navigation
Off market
  • $986,900

    650 Collingwood Ter, Glenmoore, PA 19343

    4beds
    4,633sqft
    SingleFamily
    Built in 2008
    0.45 Acres Lot
    $986,900 Zestimate®
    $213/sqft
    $4,814 Estimated rent

    Home value

    $986,900

    $938,000 - $1.04M

    $4,814/mo

    Zestimate® history
    Loading
    Loading...

    Owner options

    List your home for rent

    $4,814/mo

    Rent Zestimate®

    Find your next renter with Zillow Rental Manager. Plus, with online applications, you can quickly screen prospective tenants – for free.

    Learn more

    $4,814/mo

    Rent Zestimate®

    Refinance and save

    $6,353/mo

    Est. payment

    Refinancing to a lower rate could help reduce your monthly payments and save thousands over the life of the loan.

    See today's rates

    $6,353/mo

    Est. payment

    Explore your selling options

    Work with a Zillow partner agent

    Leverage their expertise and Zillow's premium Showcase listings to get your home seen by more buyers.

    Get started

    List with your own agent

    Get your home in front of millions of buyers by listing it on Zillow.

    Learn how to do it

    Sell it yourself

    Take full control of how buyers see your home on Zillow by listing For Sale by Owner (FSBO).

    List your home

    What's special

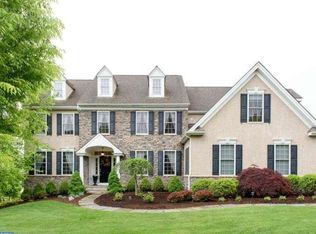
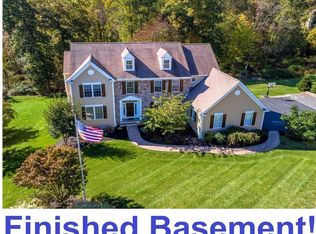
    Stunning Moser built Pickering model just waiting for you to call home! Crown molding, wainscoting, and a neutral color palate are just some of the fine features waiting inside. Follow the stone walkway through the nicely landscaped front lawn to the front entrance of this two-story Colonial. Step inside onto rich hardwood flooring that continues into the dining room and kitchen. Entertain guests in the spacious living room complete with plush carpet, recessed lighting, and large windows offering a great view of the front lawn. Elegant wainscoting and crown molding complete the room and continue into the formal dining room featuring a beautiful chandelier. Friends and family are sure to gather in the open concept gourmet kitchen! Preparing meals is a breeze surrounded by granite counter tops, stainless steel appliances, and a convenient center island with seating. Furniture quality cabinets and a pantry keep all of your cooking essentials organized. Recessed lighting and a custom tile backsplash complete the kitchen. Enjoy family meals at home in the sun-filled breakfast area with sliding glass doors leading out to the brick patio. A large sitting area is perfect for outdoor dining and grilling! Situated on nearly half an acre there is plenty of room for outdoor activities or gardening in this backyard. Back inside, unwind in the family room complete with a cozy fireplace. A vaulted ceiling gives the room an open and inviting feel! French doors lead to the private home office for a quiet place to work or read. A powder room for guests and a mud room complete the main level. Follow the beautiful wooden staircase the upper level where you will find the luxurious master suite. French doors lead into this retreat featuring his and hers closets, lush carpet, and recessed lighting. The designer master bathroom offers a large soaking tub and separate shower, both surrounded by custom tile, and dual vanities for your storage needs. Overnight guests or in-laws will feel right at home in the princess suite complete with a large closet and nicely appointed full bathroom. Two additional generous sized bedrooms, a full bathroom and a convenient second floor laundry room complete the upper level. The walk-out finished lower level of this home is full of possibilities! This space offers plenty of room for an additional family room, media room, or game room plus an unfinished area for storing all of the extras. Do not miss the attached three-car garage for all of your vehicles and outdoor toys! Conveniently located close to major roads, the PA turnpike, shopping, restaurants, and the highly acclaimed Downingtown East schools including the STEM Academy. Make this exceptional home yours today! For more information on this listing or to view all of my listings, go to www.KathleenGagnon.com or contact me today at 484.881.6046 with any questions or to see this home!

    This property is off market, which means it's not currently listed for sale or rent on Zillow. This may be different from what's available on other websites or public sources.

    Facts & features

    Interior

    Bedrooms & bathrooms
    • Bedrooms: 4
    • Bathrooms: 4
    • Full bathrooms: 3
    • 1/2 bathrooms: 1
    Heating
    • Forced air, Gas
    Cooling
    • Central
    Appliances
    • Included: Dishwasher, Garbage disposal, Microwave, Range / Oven, Refrigerator
    Features
    • Flooring: Tile, Carpet, Hardwood
    • Basement: Finished
    • Has fireplace: Yes
    Interior area
    • Total interior livable area: 4,633 sqft

    Property

    Parking
    • Total spaces: 3
    • Parking features: Garage - Attached
    Features
    • Exterior features: Stucco
    Lot
    • Size: 0.45 Acres
    Details
    • Parcel number: 320100690000

    Construction

    Type & style
    • Home type: SingleFamily
    • Architectural style: Conventional
    Materials
    • Roof: Composition
    Condition
    • Year built: 2008

    Community & HOA

    Location
    • Region: Glenmoore

    Financial & listing details

    • Price per square foot: $213/sqft
    • Tax assessed value: $348,100
    • Annual tax amount: $12,848

    Price history

    DateEventPrice
    8/11/2022Sold$799,000$172/sqft
    Source: Bright MLS #PACT2026454 Report a problem
    7/9/2022Pending sale$799,000$172/sqft
    Source: Bright MLS #PACT2026454 Report a problem
    7/8/2022Price change$799,000-5.9%$172/sqft
    Source: Bright MLS #PACT2026454 Report a problem
    6/14/2022Price change$849,000-4.5%$183/sqft
    Source: Bright MLS #PACT2026454 Report a problem
    6/9/2022Listed for sale$889,000+27%$192/sqft
    Source: Bright MLS #PACT2026454 Report a problem
    1/4/2017Listing removed$699,900$151/sqft
    Source: Coldwell Banker Preferred - Exton Office #6744638 Report a problem
    8/30/2016Price change$699,900-2.1%$151/sqft
    Source: Coldwell Banker Preferred - Exton Office #6744638 Report a problem
    3/11/2016Listed for sale$715,000+0.5%$154/sqft
    Source: Coldwell Banker Preferred - Exton Office #6744638 Report a problem
    7/8/2008Sold$711,534$154/sqft
    Source: Public Record Report a problem

    Public tax history

    YearProperty taxesTax assessment
    2025$12,848 +1.7%$348,100
    2024$12,635 +3.3%$348,100
    2023$12,233 +2.9%$348,100
    2022$11,885 +2.5%$348,100
    2021$11,596 +199.6%$348,100
    2020$3,871 -65.9%$348,100
    2019$11,343 $348,100
    2018$11,343 +9899.9%$348,100
    2017$113 -99%$348,100
    2016$11,499 $348,100
    2015$11,499 $348,100
    2014$11,499 $348,100
    2013-- $348,100 -5.4%
    2012-- $367,860
    2011-- $367,860
    2010-- $367,860
    2009-- $367,860 +744.7%
    2008-- $43,550 -2%
    2007-- $44,460
    2006-- $44,460
    Find assessor info on the county website

    Neighborhood: 19343

    Nearby schools

    GreatSchools rating
    Get a cash offer in 3 minutes
    Find out how much your home could sell for in as little as 3 minutes with a no-obligation cash offer.
    Estimated market value
    $986,900
    Get a cash offer in 3 minutes
    Find out how much your home could sell for in as little as 3 minutes with a no-obligation cash offer.
    Estimated market value
    $986,900