Skip main navigation
Off market
  • $975,000

    658 Collingwood Ter, Glenmoore, PA 19343

    5beds
    4,650sqft
    SingleFamily
    Built in 2005
    0.46 Acres Lot
    $975,000 Zestimate®
    $210/sqft
    $4,964 Estimated rent

    Home value

    $975,000

    $926,000 - $1.03M

    $4,964/mo

    Zestimate® history
    Loading
    Loading...

    Owner options

    List your home for rent

    $4,964/mo

    Rent Zestimate®

    Find your next renter with Zillow Rental Manager. Plus, with online applications, you can quickly screen prospective tenants – for free.

    Learn more

    $4,964/mo

    Rent Zestimate®

    Refinance and save

    $6,250/mo

    Est. payment

    Refinancing to a lower rate could help reduce your monthly payments and save thousands over the life of the loan.

    See today's rates

    $6,250/mo

    Est. payment

    Explore your selling options

    Work with a Zillow partner agent

    Leverage their expertise and Zillow's premium Showcase listings to get your home seen by more buyers.

    Get started

    List with your own agent

    Get your home in front of millions of buyers by listing it on Zillow.

    Learn how to do it

    Sell it yourself

    Take full control of how buyers see your home on Zillow by listing For Sale by Owner (FSBO).

    List your home

    What's special

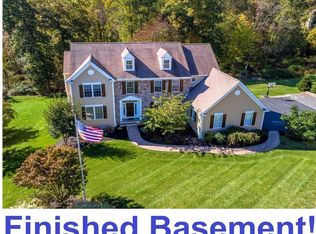
    The perfect combination of craftsmanship and inspired styling, and with 4,650 sq ft it is one of the largest models in this sought-after Greenridge community! Lavish GRASSY YARDS BACKING TO WOODS; with 5 BEDROOMS & 3/2 BATHS; a FINISHED WALK-OUT BASEMENT; a 3-CAR GARAGE; public water/sewer & and no HOA fees......PLUS DOWNINGTOWN EAST Schools! And WOW --- NEW upgraded HardiePlank board siding & all new gutters, downspouts, fascia/soffits, MORE!!! Expertly landscaped & hardscaped gardens lead up to the covered front Porch, and into a first floor replete with hardwood floors and 9 ft ceilings. The front-to-back Reception Foyer welcomes you into a home with a gorgeous open lay-out, including an elegant Living Room with marble-trimmed gas fireplace, and a front Dining Room with shadowbox millwork accents. There is also an oversized Office/Den that is adjacent to one of the two main floor Powder Rooms, and from here you can cross the Center Hall to french doors leading out to the composite Deck. The heart of the home is the epicurean Eat-In Kitchen, with all the high-end enhancements that home chefs desire: stainless-steel appliances; double wall ovens plus a built-in microwave; Thermador gas range w/curved vent hood that beautifully complements the travertine tile backsplash; antique-white glaze cabinetry & glass curios; built-in paneled refrigerator; stainless steel double-bowl sink; granite counters all around including the extended 15-ft sit-up breakfast bar island w/designer pendant lighting; and large pantry. The extended Breakfast Room/Morning Room boasts walls of sun-filled windows and a tray ceiling, and there is a set of glass doors out to the composite Deck overlooking the bucolic yards & woods. The Family Room includes a mantled gas fireplace w/raised brick hearth and also a stunning palladian window which showcases the beautiful Chester County vistas! Also on this main floor are the Mudroom with the additional Powder Room; back staircase; and also access out to a bonus second covered Porch. The main staircase has a serene window seat nook landing, and leads up to the Master Suite --- a true oasis with its large Bedroom w/tray ceiling AND spacious Sitting Area AND two Walk-In Closets AND Full Bath with two separate vanity sink areas; private WC; diagonal-placed tile floors; paneled jetted tub with travertine tile accents; and tiled walk-in shower w/frameless glass door. Down the hall are 4 more Bedrooms and all are en-suite with access into Full Baths, plus all have ample closets & ceiling fans. So convenient --- the Valet Laundry w/full sink and shelving is on this upper level! The Walk-Out Full Basement features volume ceilings; extra windows and french doors; and has NEW paint & carpeting. Enjoy as rec area/game area/media area --- is also perfect space for virtual school & study area! For parking there is an expanded driveway and an oversized 3-Car Garage with extra storage & basin sink & multiple electric door openers. So much more: luxurious moldings and millwork accents throughout; designer lighting fixtures; security system; generator transfer switch; dual-zone gas HVAC; plus the NEW HardiePlank exterior (w/warranty) with striking black shutters, custom pediment window trim, and multiple dormer accents. Close to parks, dining, shopping, and everywhere you want to be: Chester Springs, Eagle, Exton, Philly; just 5 miles to the PA Turnpike & minutes to Rtes 100/113/401/202.

    This property is off market, which means it's not currently listed for sale or rent on Zillow. This may be different from what's available on other websites or public sources.

    Facts & features

    Interior

    Bedrooms & bathrooms
    • Bedrooms: 5
    • Bathrooms: 5
    • Full bathrooms: 3
    • 1/2 bathrooms: 2
    Heating
    • Forced air, Gas
    Cooling
    • Central
    Appliances
    • Included: Dishwasher, Microwave, Refrigerator
    Features
    • Ceiling Fan(s), Kitchen Island, Pantry, Recessed Lighting, Walk-In Closet(s), Eat-in Kitchen, Crown Molding, Carpet, Open Floorplan, Wood Floors, Breakfast Area, Upgraded Countertops, Kitchen - Gourmet, WhirlPool/HotTub, Stall Shower, Tub Shower, Additional Stairway
    • Flooring: Tile, Carpet, Hardwood
    • Has fireplace: Yes
    Interior area
    • Total interior livable area: 4,650 sqft

    Property

    Parking
    • Total spaces: 7
    • Parking features: Garage - Attached
    Features
    • Exterior features: Stucco
    Lot
    • Size: 0.46 Acres
    Details
    • Parcel number: 320100660000
    • Special conditions: Standard

    Construction

    Type & style
    • Home type: SingleFamily
    • Architectural style: Conventional
    Materials
    • Roof: Other
    Condition
    • Year built: 2005

    Community & HOA

    Location
    • Region: Glenmoore
    • Municipality: UPPER UWCHLAN TWP

    Financial & listing details

    • Price per square foot: $210/sqft
    • Tax assessed value: $300,670
    • Annual tax amount: $11,097

    Price history

    DateEventPrice
    2/22/2021Sold$690,000$148/sqft
    Source: Public Record Report a problem
    12/17/2020Sold$690,000+2.2%$148/sqft
    Source: Long & Foster Broker Feed #PACT516718_100 Report a problem
    9/25/2020Pending sale$674,900$145/sqft
    Source: Long & Foster Real Estate, Inc. #PACT516718 Report a problem
    9/22/2020Listed for sale$674,900+5.5%$145/sqft
    Source: Long & Foster Real Estate, Inc. #PACT516718 Report a problem
    8/31/2018Listing removed$639,900$138/sqft
    Source: BHHS Fox & Roach - Exton Home Marketing Center #1000287916 Report a problem
    6/19/2018Price change$639,900-0.8%$138/sqft
    Source: BHHS Fox & Roach-Exton #7146107 Report a problem
    4/30/2018Price change$644,900-0.7%$139/sqft
    Source: BHHS Fox & Roach-Exton #7146107 Report a problem
    3/20/2018Listed for sale$649,500+4.8%$140/sqft
    Source: Bhhs Fox & Roach-Exton #1000287916 Report a problem
    12/13/2011Sold$620,000-4.6%$133/sqft
    Source: Public Record Report a problem
    10/13/2011Price change$649,900-3.7%$140/sqft
    Source: Prudential Fox and Roach #5898298 Report a problem
    6/8/2011Listed for sale$674,900-14%$145/sqft
    Source: Prudential Fox and Roach #5898298 Report a problem
    12/28/2005Sold$784,816$169/sqft
    Source: Public Record Report a problem

    Public tax history

    YearProperty taxesTax assessment
    2025$11,097 +1.7%$300,670
    2024$10,913 +3.3%$300,670
    2023$10,566 +2.9%$300,670
    2022$10,266 +2.5%$300,670
    2021$10,016 +199.6%$300,670
    2020$3,343 -65.9%$300,670
    2019$9,797 $300,670
    2018$9,797 +9900.3%$300,670
    2017$98 -99%$300,670
    2016$9,362 $300,670
    2015$9,362 $300,670
    2014$9,362 $300,670
    2013-- $300,670
    2012-- $300,670
    2011-- $300,670
    2010-- $300,670 -37%
    2009-- $477,170
    2008-- $477,170
    2007-- $477,170 +993.2%
    2006-- $43,650
    Find assessor info on the county website

    Neighborhood: 19343

    Nearby schools

    GreatSchools rating
    Schools provided by the listing agent
    • Elementary: SPRINGTON MANOR
    • Middle: LIONVILLE
    • High: DOWNINGTOWN HIGH SCHOOL EAST CAMPUS
    • District: DOWNINGTOWN AREA

    Source: The MLS. This data may not be complete. We recommend contacting the local school district to confirm school assignments for this home.

    Get a cash offer in 3 minutes
    Find out how much your home could sell for in as little as 3 minutes with a no-obligation cash offer.
    Estimated market value
    $975,000
    Get a cash offer in 3 minutes
    Find out how much your home could sell for in as little as 3 minutes with a no-obligation cash offer.
    Estimated market value
    $975,000