Skip main navigation
Off market
  • $932,400

    660 Collingwood Ter, Glenmoore, PA 19343

    4beds
    3baths
    3,872sqft
    SingleFamily
    Built in 2005
    0.54 Acres Lot
    $932,400 Zestimate®
    $241/sqft
    $4,222 Estimated rent

    Home value

    $932,400

    $886,000 - $979,000

    $4,222/mo

    Zestimate® history
    Loading
    Loading...

    Owner options

    List your home for rent

    $4,222/mo

    Rent Zestimate®

    Find your next renter with Zillow Rental Manager. Plus, with online applications, you can quickly screen prospective tenants – for free.

    Learn more

    $4,222/mo

    Rent Zestimate®

    Refinance and save

    $5,908/mo

    Est. payment

    Refinancing to a lower rate could help reduce your monthly payments and save thousands over the life of the loan.

    See today's rates

    $5,908/mo

    Est. payment

    Explore your selling options

    Work with a Zillow partner agent

    Leverage their expertise and Zillow's premium Showcase listings to get your home seen by more buyers.

    Get started

    List with your own agent

    Get your home in front of millions of buyers by listing it on Zillow.

    Learn how to do it

    Sell it yourself

    Take full control of how buyers see your home on Zillow by listing For Sale by Owner (FSBO).

    List your home

    What's special

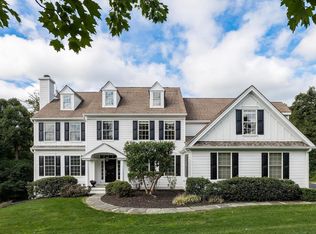
    A WORRY-FREE EXTERIOR WITH CERTAINTEEN CAROLINA BEADED SIDING. There is a LIfetime Limited warranty on the material and Reaction Exteriors, Inc provides a 10-year Workmanship Warranty. The warranty is good from the date of completion. This warranty covers all workmanship. All material defects would be covered by the appropriate manufactures warranty. The warranty is transferable to the new buyers once in the time period. The sellers have not only replaced the stucco with siding they have upgraded the following. New Central Air replaced June of 2019, Hardwood floors refinished as of March 2021, New Carpet in all bedrooms, upstairs hallway, and step as of March 2021, several rooms, doors, and trim have been repainted as of February 2021, new kitchen chandelier over kitchen table February 2021, some new window sashes March 2021, Washer, Dryer & Refrigerator are all in as is condition Upon approaching the home you notice the beautiful architectural entryway doors which lead into the dramatic 2 story foyer featuring front to back view with hardwood floors, crown molding, bordered by Formal Dining room w/ hardwood floors, Chair Rail and Crown Molding and to the left of the foyer is the Living room featuring crown molding, New carpet, French doors into the Study, and plenty of windows to let in natural light. As you move toward the back of the foyer the large Gourmet Kitchen is to your right with refinished hardwood floors, custom cherry cabinets, granite countertops, an over-sized island with Bird Cage pendant lighting, island sink, plenty of seating area, Natural tile back-splash, stainless gas cook-top, stainless steel Wolf wall oven/microwave stainless steel dishwasher, and refrigerator. There is a breakfast area with a new Birdcage chandelier, a wall of windows, sliding door to let in natural light for a bright and cheery sitting area that leads out to the back deck. The breakfast & kitchen are open to the spacious freshly painted Family room with raised brick hearth gas fireplace, extra-long windows, New carpet, ceiling fan, indirect lighting, and a cathedral ceiling. Directly off the kitchen is the large back Mudroom/ hall with a second set of stairs leading to the second floor, a side exit to the driveway, and an entrance into the three-car garage. There is a freshly painted, newly placed carpet first-floor study with long windows to light up the room. Off the Study and back hallway is the first floor Powder room. From the front door, you look to the back hallway and french doors that also lead out to the back deck overlooking the private backyard. The second floor offers a large master bedroom with new carpet, double walk-in closets, tray ceiling, indirect lighting, extra window, and a large en-suite with soaking tub in the middle, His and Her vanities that are on either ends of the room, enclosed water closet, shower with tile walls, and tile flooring. There are three freshly painted spacious additional bedrooms with good size closets, New carpet flooring, and double windows. The large freshly painted laundry room is located on the second floor with tile flooring and a stationary tub. The hall bath has a double sink cherry vanity tile flooring and an enclosed tub and toilet area. There is a very large unfinished basement with a french door off the back of the home. This space is ready for you to make it anything you want. The home also offers Speakers on the back deck which you can hook up to music in FR, a Laundry tub in the garage for easy cleanup when working outside, propane/gas hookup for your gas grill on the back deck. The back deck overlooking the private spacious backyard to a peaceful place to enjoy the three seasons outside. The home is close to shopping, major highways, and schools. 2021-04-09

    This property is off market, which means it's not currently listed for sale or rent on Zillow. This may be different from what's available on other websites or public sources.

    Facts & features

    Interior

    Bedrooms & bathrooms
    • Bedrooms: 4
    • Bathrooms: 3
    Heating
    • Forced air, Gas
    Cooling
    • Central
    Appliances
    • Included: Microwave, Refrigerator
    Features
    • Kitchen Island, Recessed Lighting, Dining Area, Soaking Tub, Crown Molding, Carpet, Open Floorplan, Formal/Separate Dining Room, Breakfast Area, Kitchen - Gourmet, Family Room Off Kitchen, Chair Railings, Stall Shower, Tub Shower, Additional Stairway, Primary Bath(s)
    • Flooring: Hardwood
    • Has fireplace: Yes
    Interior area
    • Total interior livable area: 3,872 sqft
    • Finished area below ground: 0

    Property

    Parking
    • Total spaces: 3
    • Parking features: Garage - Attached
    Accessibility
    • Accessibility features: Doors - Lever Handle(s), Accessible Switches/Outlets
    Features
    • Exterior features: Stucco
    Lot
    • Size: 0.54 Acres
    Details
    • Parcel number: 320100650000
    • Special conditions: Standard

    Construction

    Type & style
    • Home type: SingleFamily
    • Architectural style: Conventional
    Materials
    • Roof: Asphalt
    Condition
    • Year built: 2005

    Community & HOA

    Location
    • Region: Glenmoore
    • Municipality: UPPER UWCHLAN TWP

    Financial & listing details

    • Price per square foot: $241/sqft
    • Tax assessed value: $338,070
    • Annual tax amount: $12,478

    Price history

    DateEventPrice
    5/17/2021Sold$720,000+6.7%$186/sqft
    Source: Public Record Report a problem
    3/24/2021Pending sale$675,000$174/sqft
    Source: Berkshire Hathaway HomeServices Fox & Roach, REALTORS #PACT530600 Report a problem
    3/20/2021Listed for sale$675,000+3.8%$174/sqft
    Source: Berkshire Hathaway HomeServices Fox & Roach, REALTORS #PACT530600 Report a problem
    11/6/2020Listing removed$650,000$168/sqft
    Source: BHHS Fox & Roach West Chester #PACT511582 Report a problem
    9/30/2020Price change$650,000+14%$168/sqft
    Source: BHHS Fox & Roach-West Chester #PACT511582 Report a problem
    8/6/2020Listed for sale$570,000-0.9%$147/sqft
    Source: BHHS Fox & Roach-West Chester #PACT511582 Report a problem
    11/6/2019Listing removed$3,200$1/sqft
    Source: Long & Foster Real Estate, Inc. #PACT489380 Report a problem
    11/5/2019Listing removed$575,000$149/sqft
    Source: Long & Foster Real Estate, Inc. #PACT477178 Report a problem
    9/19/2019Listed for rent$3,200+6.7%$1/sqft
    Source: Long & Foster Real Estate, Inc. #PACT489380 Report a problem
    9/17/2019Price change$575,000-2.5%$149/sqft
    Source: Long & Foster Real Estate, Inc. #PACT477178 Report a problem
    8/2/2019Price change$589,900-1.7%$152/sqft
    Source: Long & Foster-Exton #PACT477178 Report a problem
    6/24/2019Price change$599,900-1.6%$155/sqft
    Source: Long & Foster-Exton #PACT477178 Report a problem
    5/2/2019Listed for sale$609,900+1.7%$158/sqft
    Source: Long & Foster-Exton #PACT477178 Report a problem
    12/22/2017Listing removed$3,000$1/sqft
    Source: Long & Foster-Exton #7038089 Report a problem
    12/21/2017Listing removed$599,900$155/sqft
    Source: Long & Foster-Exton #7090968 Report a problem
    12/3/2017Listed for sale$599,900+33.3%$155/sqft
    Source: Long & Foster-Exton #7090968 Report a problem
    10/27/2017Price change$3,000-6.3%$1/sqft
    Source: Long & Foster Real Estate, Inc. - Exton #7038089 Report a problem
    10/3/2017Price change$3,200-3%$1/sqft
    Source: Long & Foster Real Estate, Inc. - Exton #7038089 Report a problem
    8/17/2017Listed for rent$3,300+3.1%$1/sqft
    Source: Long & Foster Real Estate, Inc. - Exton #7038089 Report a problem
    9/10/2014Listing removed$3,200$1/sqft
    Source: Exton Sales #6430819 Report a problem
    7/27/2014Listed for rent$3,200-3%$1/sqft
    Source: Exton Sales #6430819 Report a problem
    7/31/2013Listing removed$3,300$1/sqft
    Source: Exton Sales #6235448 Report a problem
    7/9/2013Price change$3,300-2.9%$1/sqft
    Source: Long & Foster Real Estate #6235448 Report a problem
    6/17/2013Listed for rent$3,400$1/sqft
    Source: Long & Foster Real Estate #6235448 Report a problem
    5/16/2013Sold$450,000-10%$116/sqft
    Source: Public Record Report a problem
    1/11/2013Listing removed$499,900-30.5%$129/sqft
    Source: Keller Williams Real Estate #6107748 Report a problem
    11/29/2005Sold$719,717$186/sqft
    Source: Public Record Report a problem

    Public tax history

    YearProperty taxesTax assessment
    2025$12,478 +5.9%$338,070 +4.1%
    2024$11,788 +3.3%$324,780
    2023$11,414 +15.4%$324,780 +12.2%
    2022$9,887 +2.5%$289,590
    2021$9,647 +199.6%$289,590
    2020$3,220 -65.9%$289,590
    2019$9,436 $289,590
    2018$9,436 +9900.3%$289,590
    2017$94 -99%$289,590
    2016$9,009 $289,590
    2015$9,009 $289,590
    2014$9,009 $289,590
    2013-- $289,590
    2012-- $289,590
    2011-- $289,590 -13.8%
    2010-- $336,050
    2009-- $336,050 -23.2%
    2008-- $437,590
    2007-- $437,590 +877.9%
    2006-- $44,750
    Find assessor info on the county website

    Neighborhood: 19343

    Nearby schools

    GreatSchools rating
    Schools provided by the listing agent
    • Elementary: SPRINGTON MANOR
    • Middle: LIONVILLE
    • High: DOWNINGTOWN HS EAST CAMPUS
    • District: DOWNINGTOWN AREA

    Source: The MLS. This data may not be complete. We recommend contacting the local school district to confirm school assignments for this home.

    Get a cash offer in 3 minutes
    Find out how much your home could sell for in as little as 3 minutes with a no-obligation cash offer.
    Estimated market value
    $932,400
    Get a cash offer in 3 minutes
    Find out how much your home could sell for in as little as 3 minutes with a no-obligation cash offer.
    Estimated market value
    $932,400