Skip main navigation
Sold for $849,500
  • $849,500

    421 N 20th St, Philadelphia, PA 19130

    4beds
    2,025sqft
    Townhouse
    Built in 1900
    900 Square Feet Lot
    $870,100 Zestimate®
    $420/sqft
    $3,959 Estimated rent

    Home value

    $870,100

    $792,000 - $957,000

    $3,959/mo

    Zestimate® history
    Loading
    Loading...

    Owner options

    List your home for rent

    $3,959/mo

    Rent Zestimate®

    Find your next renter with Zillow Rental Manager. Plus, with online applications, you can quickly screen prospective tenants – for free.

    Learn more

    $3,959/mo

    Rent Zestimate®

    Refinance and save

    $5,219/mo

    Est. payment

    Refinancing to a lower rate could help reduce your monthly payments and save thousands over the life of the loan.

    See today's rates

    $5,219/mo

    Est. payment

    Explore your selling options

    Work with a Zillow partner agent

    Leverage their expertise and Zillow's premium Showcase listings to get your home seen by more buyers.

    Get started

    List with your own agent

    Get your home in front of millions of buyers by listing it on Zillow.

    Learn how to do it

    Sell it yourself

    Take full control of how buyers see your home on Zillow by listing For Sale by Owner (FSBO).

    List your home

    What's special

    Serene private patioQuartz countertopsCustom millworkFinished lower levelRefreshed eat-in kitchenOversized windowsOriginal inlay flooring
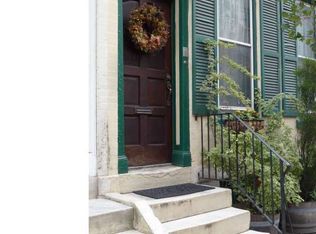
    Welcome to 421 N 20th Street, a spacious and beautifully maintained four-bedroom, two-and-a-half-bath townhome offering over 2,000 square feet of updated living space in the heart of Philadelphia’s vibrant Art Museum area. From the moment you step inside, the home impresses with its high ceilings, oversized windows, and warm architectural charm. The open-concept main floor is thoughtfully designed for both everyday living and entertaining, with defined yet connected living and dining areas anchored by custom millwork, wood burning fireplace with marble mantel, and original inlay flooring. At the rear of the home, a refreshed eat-in kitchen pairs deep navy and crisp white cabinetry with quartz countertops, stainless steel appliances, and brass fixtures—creating a space that feels equal parts classic and current. Just beyond, you’ll find a discreet powder room with radiant heated floors, a full laundry closet, and access to a serene private patio with space for al-fresco dining, entertaining, or just enjoying the outdoors. Upstairs, the second level offers a tastefully updated hall bath and three generously sized bedrooms, allowing for flexible use as guest rooms, home offices, or creative studios. The top floor is dedicated to a serene and sunlit primary suite, complete with built-in bookshelves, custom his and hers closets, a dressing area, and a spa-like en-suite bath featuring a floating double vanity, designer lighting, and a frameless glass shower with matte black fixtures. The finished lower level offers even more functional space, ideal as a playroom, media lounge, or fitness area, with plenty of additional storage space at the rear of the home. A rare bonus in this part of the city, the property also includes a covered parking space just steps away. Surrounded by neighborhood favorites like Target, Whole Foods, Starbucks, Buena Onda, Pizzeria Vetri, and more, this home offers the perfect blend of character, comfort, and convenience in one of Philadelphia’s most walkable and culturally rich corridors.

    Zillow last checked:

    Listing updated:

    Listed by:

    Adam Ferst 202-421-5500,

    Compass RE

    Bought with:

    Devin Hawthorne, RS341677

    Keller Williams Real Estate-Langhorne

    Source: Bright MLS,MLS#: PAPH2473200MLS Logo

    Facts & features

    Interior

    Bedrooms & bathrooms
    • Bedrooms: 4
    • Bathrooms: 3
    • Full bathrooms: 2
    • 1/2 bathrooms: 1
    • Main level bathrooms: 1
    Basement
    • Area: 623
    Heating
    • Forced Air, Natural Gas
    Cooling
    • Central Air, Ductless, Electric
    Appliances
    • Included: Stainless Steel Appliance(s), Microwave, Dishwasher, Disposal, Dryer, Oven/Range - Gas, Washer, Six Burner Stove, Gas Water Heater
    • Laundry: Main Level
    Features
    • Breakfast Area, Built-in Features, Crown Molding, Dining Area, Floor Plan - Traditional, Eat-in Kitchen, Recessed Lighting, Upgraded Countertops, Walk-In Closet(s)
    • Flooring: Wood, Carpet, Ceramic Tile, Luxury Vinyl
    • Windows: Replacement
    • Basement: Partially Finished
    • Number of fireplaces: 1
    • Fireplace features: Marble, Mantel(s), Wood Burning
    Interior area
    • Total structure area: 2,461
    • Total interior livable area: 2,025 sqft
    • Finished area above ground: 1,838
    • Finished area below ground: 187

    Property

    Parking
    • Total spaces: 1
    • Parking features: Assigned, Parking Fee, Private, Parking Lot
    • Details: Assigned Parking
    Accessibility
    • Accessibility features: None
    Features
    • Levels: Three
    • Stories: 3
    • Patio & porch: Patio
    • Exterior features: Street Lights
    • Pool features: None
    • Fencing: Privacy,Wood
    Lot
    • Size: 900 sqft
    • Dimensions: 15.00 x 60.00
    • Features: Downtown
    Details
    • Additional structures: Above Grade, Below Grade
    • Parcel number: 084138800
    • Zoning: RMX3
    • Special conditions: Standard

    Construction

    Type & style
    • Home type: Townhouse
    • Architectural style: Traditional
    • Property subtype: Townhouse
    Materials
    • Masonry
    • Foundation: Stone
    • Roof: Flat
    Condition
    • New construction: No
    • Year built: 1900

    Utilities & green energy

    • Electric: 200+ Amp Service
    • Sewer: Public Sewer
    • Water: Public

    Community & neighborhood

    Security
    • Security features: Security System
    Location
    • Region: Philadelphia
    • Subdivision: Fairmount
    • Municipality: PHILADELPHIA

    Other

    Other facts
    • Listing agreement: Exclusive Right To Sell
    • Ownership: Fee Simple

    Price history

    DateEventPrice
    7/14/2025Sold$849,500$420/sqft
    Source: Bright MLS #PAPH2473200 Report a problem
    6/29/2025Pending sale$849,500$420/sqft
    Source: Bright MLS #PAPH2473200 Report a problem
    6/22/2025Contingent$849,500$420/sqft
    Source: Bright MLS #PAPH2473200 Report a problem
    6/20/2025Price change$849,500-2.9%$420/sqft
    Source: Bright MLS #PAPH2473200 Report a problem
    5/27/2025Listed for sale$875,000+34.6%$432/sqft
    Source: Bright MLS #PAPH2473200 Report a problem
    12/8/2020Sold$650,000-3.7%$321/sqft
    Source: Public Record Report a problem
    10/9/2020Pending sale$675,000$333/sqft
    Source: Compass Pennsylvania, LLC #PAPH913732 Report a problem
    9/17/2020Price change$675,000-2.9%$333/sqft
    Source: Compass Pennsylvania, LLC #PAPH913732 Report a problem
    8/5/2020Price change$695,000-4.1%$343/sqft
    Source: Compass Pennsylvania, LLC #PAPH913732 Report a problem
    7/15/2020Listed for sale$725,000+116.4%$358/sqft
    Source: Compass Pennsylvania, LLC #PAPH913732 Report a problem
    8/10/2011Sold$335,000+191.3%$165/sqft
    Source: Public Record Report a problem
    2/4/1997Sold$115,000$57/sqft
    Source: Public Record Report a problem

    Public tax history

    YearProperty taxesTax assessment
    2025$8,273 +12.9%$591,000 +12.9%
    2024$7,327 $523,400
    2023$7,327 -10%$523,400
    2022$8,140 --
    2021$8,140 +3.3%--
    2018$7,878 +7.7%--
    2017$7,318 +23.2%--
    2016$5,941 --
    2015$5,941 --
    2014$5,941 +4.5%$454,400 +941.1%
    2012$5,687 $43,648
    2011-- $43,648
    2010-- $43,648
    2009-- $43,648
    2008-- $43,648
    2007-- $43,648 +7.5%
    2006-- $40,608
    2005-- $40,608
    2004-- $40,608
    2003-- $40,608
    2002-- $40,608
    2000-- $40,608 +20.1%
    1999-- $33,824

    Find assessor info on the county website

    Neighborhood: Logan Square

    Nearby schools

    GreatSchools rating
    Schools provided by the listing agent
    • District: Philadelphia City

    Source: Bright MLS. This data may not be complete. We recommend contacting the local school district to confirm school assignments for this home.

    Get a cash offer in 3 minutes
    Find out how much your home could sell for in as little as 3 minutes with a no-obligation cash offer.
    Estimated market value
    $870,100
    Get a cash offer in 3 minutes
    Find out how much your home could sell for in as little as 3 minutes with a no-obligation cash offer.
    Estimated market value
    $870,100