Skip main navigation
Sold for $990,000
  • Tax assessed value
    $990,000

    429 N 20th St, Philadelphia, PA 19130

    4beds
    2,283sqft
    Townhouse
    Built in 1900
    900 Square Feet Lot
    $1,073,800 Zestimate®
    $434/sqft
    $4,240 Estimated rent

    Home value

    $1,073,800

    $1.01M - $1.15M

    $4,240/mo

    Zestimate® history
    Loading
    Loading...

    Owner options

    List your home for rent

    $4,240/mo

    Rent Zestimate®

    Find your next renter with Zillow Rental Manager. Plus, with online applications, you can quickly screen prospective tenants – for free.

    Learn more

    $4,240/mo

    Rent Zestimate®

    Refinance and save

    $6,082/mo

    Est. payment

    Refinancing to a lower rate could help reduce your monthly payments and save thousands over the life of the loan.

    See today's rates

    $6,082/mo

    Est. payment

    Explore your selling options

    Work with a Zillow partner agent

    Leverage their expertise and Zillow's premium Showcase listings to get your home seen by more buyers.

    Get started

    List with your own agent

    Get your home in front of millions of buyers by listing it on Zillow.

    Learn how to do it

    Sell it yourself

    Take full control of how buyers see your home on Zillow by listing For Sale by Owner (FSBO).

    List your home

    What's special

    Modern livingMaster suiteMedia roomFantastic roof deckPristine hardwood floorsPrivate bathOffice space
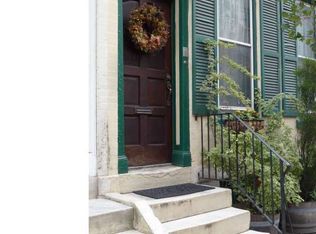
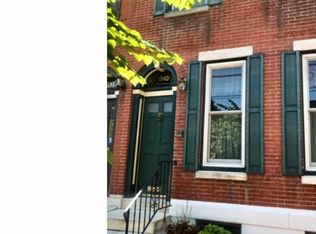
    CUSTOMIZE YOUR DREAM HOME! Introducing a stunning gem in the heart of Philadelphia's renowned Art Museum section! This completely renovated 4-bedroom, 3 1/2 bath residence is a masterpiece of modern living, offering an unparalleled combination of luxury and urban convenience. As you step inside, you'll be greeted by pristine hardwood floors and an open-concept design that seamlessly merges the living and dining areas. The gourmet kitchen is a chef's dream, featuring top-of-the-line appliances and beautiful quartz countertops that make meal preparation a breeze. Ascending to the upper levels, you'll discover the true essence of this home. The master suite is a sanctuary of relaxation, complete with a private bath and walk-in closet, providing you with the ultimate comfort. For those who work from home, the office space offers a dedicated and inspiring environment. One of the highlights of this property is the fantastic roof deck, where you can unwind and entertain while enjoying breathtaking city views. The fully finished basement expands your living space and can be used as a bedroom, media room, play area, or fitness room - the possibilities are endless. Additionally, this home provides the convenience of assigned off-site covered parking at the adjacent Tivoli Building, ensuring your vehicle stays protected year-round. With 'new everything,' this residence offers peace of mind, comfort, and a true sense of luxury. Don't miss the opportunity to make this exquisite property your very own! Live in the lap of luxury in the heart of the Art Museum section, where culture, history, and the vibrant city life converge in perfect harmony. Building is currently under construction and photos are renderings of finished product.

    Zillow last checked:

    Listing updated:

    Listed by:

    Anthony Gioielli 609-774-5434,

    BHHS Fox & Roach-Center City Walnut

    Bought with:

    Ryan Stawasz, rs335536

    KW Philly

    Chelsey Stiles, RS357100

    KW Philly

    Source: Bright MLS,MLS#: PAPH2293182MLS Logo

    Facts & features

    Interior

    Bedrooms & bathrooms
    • Bedrooms: 4
    • Bathrooms: 4
    • Full bathrooms: 3
    • 1/2 bathrooms: 1
    • Main level bathrooms: 1
    Basement
    • Area: 483
    Heating
    • Forced Air, Natural Gas
    Cooling
    • Central Air, Natural Gas
    Appliances
    • Included: Dishwasher, Disposal, Dryer, Energy Efficient Appliances, Microwave, Range Hood, Oven/Range - Gas, Refrigerator, Washer, Water Heater, Gas Water Heater
    Features
    • Crown Molding, Open Floorplan, Eat-in Kitchen, Kitchen - Gourmet, Kitchen Island, Pantry, Primary Bath(s), Walk-In Closet(s)
    • Flooring: Luxury Vinyl, Tile/Brick, Wood
    • Basement: Finished
    • Has fireplace: No
    Interior area
    • Total structure area: 2,283
    • Total interior livable area: 2,283 sqft
    • Finished area above ground: 1,800
    • Finished area below ground: 483

    Property

    Parking
    • Total spaces: 1
    • Parking features: Assigned, Off Site
    • Details: Assigned Parking
    Accessibility
    • Accessibility features: None
    Features
    • Levels: Three
    • Stories: 3
    • Pool features: None
    Lot
    • Size: 900 sqft
    • Dimensions: 15.00 x 60.00
    Details
    • Additional structures: Above Grade, Below Grade
    • Parcel number: 084139200
    • Zoning: RMX3
    • Special conditions: Standard

    Construction

    Type & style
    • Home type: Townhouse
    • Architectural style: Traditional
    • Property subtype: Townhouse
    Materials
    • Masonry
    • Foundation: Concrete Perimeter
    • Roof: Flat
    Condition
    • Excellent
    • New construction: No
    • Year built: 1900

    Utilities & green energy

    • Electric: 200+ Amp Service
    • Sewer: Public Sewer
    • Water: Public

    Community & neighborhood

    Location
    • Region: Philadelphia
    • Subdivision: Art Museum Area
    • Municipality: PHILADELPHIA

    Other

    Other facts
    • Listing agreement: Exclusive Right To Sell
    • Listing terms: Cash,Conventional,FHA
    • Ownership: Fee Simple

    Price history

    DateEventPrice
    3/28/2024Sold$990,000$434/sqft
    Source: Bright MLS #PAPH2293182 Report a problem
    12/5/2023Pending sale$990,000$434/sqft
    Source: Bright MLS #PAPH2293182 Report a problem
    11/2/2023Listed for sale$990,000+108.4%$434/sqft
    Source: Bright MLS #PAPH2293182 Report a problem
    6/29/2023Sold$475,000$208/sqft
    Source: Public Record Report a problem

    Public tax history

    YearProperty taxesTax assessment
    2025$13,858 +64.2%$990,000 +64.2%
    2024$8,441 +107.6%$603,000
    2023$4,065 $603,000
    2022$4,065 --
    2021$4,065 -49.3%--
    2018$8,017 +97.2%--
    2017$4,065 --
    2016$4,065 --
    2015$4,065 --
    2014$4,065 +5.7%$474,200 +1430.9%
    2012$3,845 $30,976
    2011-- $30,976
    2010-- $30,976
    2009-- $30,976
    2008-- $30,976
    2007-- $30,976 +7.6%
    2006-- $28,800
    2005-- $28,800
    2004-- $28,800 -28.6%
    2003-- $40,320 +125.8%
    2002-- $17,856
    2000-- $17,856 +20%
    1999-- $14,880

    Find assessor info on the county website

    Neighborhood: Logan Square

    Nearby schools

    GreatSchools rating
    Schools provided by the listing agent
    • District: The School District Of Philadelphia

    Source: Bright MLS. This data may not be complete. We recommend contacting the local school district to confirm school assignments for this home.

    Get a cash offer in 3 minutes
    Find out how much your home could sell for in as little as 3 minutes with a no-obligation cash offer.
    Estimated market value
    $1,073,800
    Get a cash offer in 3 minutes
    Find out how much your home could sell for in as little as 3 minutes with a no-obligation cash offer.
    Estimated market value
    $1,073,800