Nestled on the back pond in Shadow Lake Estates, this stately home will command your attention. This well established and custom built home has so much to offer. There is professional landscaping surrounding this home with a meticulously maintained lawn that is just under an acre and overlooks the pond. Inside you will enjoy floor to ceilings windows in the great room welcoming you inside this grand home. The great room has coffered ceilings along with fireplace and built in book cases to help organize this space and make it enjoyable. A formal dining room is just off the foyer as well as the study that features vaulted ceilings and oversized windows allowing natural light to fill this space- a great place to work from home when needed. The kitchen is open and has a sunroom off of it that is sure to be a favorite landing spot with the focus being the water in the background, setting the perfect scene for relaxation. The kitchen also features a Thermodore Gas Cook Top and Double Wall Ovens - a culinary delight to the Chef of the family! All kitchen appliances remain with this home and offer the chef in the family to easily prepare meals for a crowd and guests. A walk in pantry and custom cabinetry finish and a large breakfast nook finish out this spacious kitchen. An oversized deck overlooks the back yard and pond. Completing the main level is a Primary Ensuite complete with views of the pond, trey ceilings, fireplace and an oversized walk in closet. The ensuite features double vanity, jetted tub and walk in shower. Upstairs you will find 3 spacious bedrooms with walk in closets and 2 full baths- one is a Jack and Jill bath. Downstairs in the finished lower level, you will find a fun atmosphere. This space is loaded with entertainment from the Theatre Room to the Billiard/Game Room, to the Family Room, and lets not forget the Exercise Room, nearly a full kitchen/bar area, full bedroom and full bath plus lots of storage. Outside you will enjoy a newer Hot Tub/Spa overlooking the meticulously groomed back yard. A whole house Generac generator also joins the many amenities this home has to offer. This home is the entire package- luxury living in Shadow Lake Estates. This property is warm and welcoming and you will find you will want to sit down and soak in all the features and amenities offered here. Many recent updates and a must see for Warsaw/Winona Lake area. Contact us for your exclusive viewing of this fine home.
Closed
$750,000
421 N Lake Placid Dr, Warsaw, IN 46582
5beds
6,446sqft
Single Family Residence
Built in 2008
0.86 Acres Lot
$840,000 Zestimate®
$--/sqft
$5,379 Estimated rent
Home value
$840,000
$798,000 - $890,000
$5,379/mo
Zestimate® history
Owner options
List your home for rent
$5,379/mo
Rent Zestimate®
Find your next renter with Zillow Rental Manager. Plus, with online applications, you can quickly screen prospective tenants – for free.
$5,379/mo
Rent Zestimate®
Refinance and save
$5,051/mo
Est. payment
Refinancing to a lower rate could help reduce your monthly payments and save thousands over the life of the loan.
$5,051/mo
Est. payment
Explore your selling options
Work with a Zillow partner agent
Leverage their expertise and Zillow's premium Showcase listings to get your home seen by more buyers.
Get startedList with your own agent
Get your home in front of millions of buyers by listing it on Zillow.
Learn how to do itSell it yourself
Take full control of how buyers see your home on Zillow by listing For Sale by Owner (FSBO).
List your homeWhat's special
Formal dining roomHeated floorsExcercise roomCustom cabinetry finishCustom built homeMeticulously maintained lawnOversized deck
Zillow last checked:
Listing updated:
Listed by:
Deb Paton Showley Cell:574-527-6022,
Coldwell Banker Real Estate Group
Bought with:
Teresa Bakehorn, RB14022437
Our House Real Estate
Source: IRMLS,MLS#: 202341796
Facts & features
Interior
Bedrooms & bathrooms
- Bedrooms: 5
- Bathrooms: 5
- Full bathrooms: 4
- 1/2 bathrooms: 1
- Main level bedrooms: 1
Bedroom 1
- Level: Main
Bedroom 2
- Level: Upper
Dining room
- Level: Main
- Area: 192
- Dimensions: 16 x 12
Family room
- Level: Lower
- Area: 513
- Dimensions: 27 x 19
Kitchen
- Level: Main
- Area: 396
- Dimensions: 22 x 18
Living room
- Level: Main
- Area: 475
- Dimensions: 25 x 19
Office
- Level: Main
- Area: 156
- Dimensions: 13 x 12
Heating
- Natural Gas, Forced Air
Cooling
- Central Air
Appliances
- Included: Range/Oven Hk Up Gas/Elec, Dishwasher, Microwave, Refrigerator, Gas Cooktop, Exhaust Fan, Double Oven, Electric Oven, Water Filtration System, Water Softener Owned, Wine Cooler
- Laundry: Dryer Hook Up Gas/Elec, Sink, Main Level, Washer Hookup
Features
- 1st Bdrm En Suite, Bar, Breakfast Bar, Sound System, Bookcases, Ceiling-9+, Ceiling Fan(s), Vaulted Ceiling(s), Walk-In Closet(s), Countertops-Solid Surf, Stone Counters, Crown Molding, Entrance Foyer, Kitchen Island, Natural Woodwork, Open Floorplan, Pantry, Split Br Floor Plan, Double Vanity, Wet Bar, Kitchenette, Stand Up Shower, Tub and Separate Shower, Tub/Shower Combination, Main Level Bedroom Suite, Formal Dining Room, Great Room, Custom Cabinetry
- Flooring: Hardwood, Carpet, Tile
- Doors: Pocket Doors, Six Panel Doors, Insulated Doors
- Windows: Double Pane Windows, Insulated Windows, Window Treatments, Blinds
- Basement: Walk-Out Access,Finished,Concrete,Sump Pump
- Attic: Pull Down Stairs,Storage
- Number of fireplaces: 3
- Fireplace features: Extra Rm, Family Room, Living Room, 1st Bdrm, Gas Log, Basement, Three +
Interior area
- Total structure area: 6,446
- Total interior livable area: 6,446 sqft
- Finished area above ground: 3,739
- Finished area below ground: 2,707
Property
Parking
- Total spaces: 3
- Parking features: Attached, Concrete
- Attached garage spaces: 3
- Has uncovered spaces: Yes
Features
- Levels: One and One Half
- Stories: 1.5
- Patio & porch: Deck, Covered, Porch Covered
- Exterior features: Irrigation System
- Has spa: Yes
- Spa features: Private, Jet/Garden Tub
- Fencing: Invisible,Pet Fence
- Has view: Yes
- View description: Water
- Has water view: Yes
- Water view: Water
- Waterfront features: Waterfront, Waterfront-Medium Bank, Deck on Waterfront, Pond
Lot
- Size: 0.86 Acres
- Dimensions: 92x295x120
- Features: Cul-De-Sac, Rolling Slope, 0-2.9999, 10-14.999, City/Town/Suburb, Near Walking Trail, Landscaped
Details
- Parcel number: 431111200035.000032
- Other equipment: Home Theater, Generator Built-In, Generator-Whole House, Sump Pump
Construction
Type & style
- Home type: SingleFamily
- Architectural style: Other
- Property subtype: Single Family Residence
Materials
- Brick, Vinyl Siding
- Roof: Asphalt,Shingle
Condition
- New construction: No
- Year built: 2008
Utilities & green energy
- Electric: REMC
- Gas: NIPSCO
- Sewer: City
- Water: Well
Green energy
- Energy efficient items: Appliances, Doors, HVAC, Windows
Community & HOA
Community
- Features: Playground, Swing Set, Sidewalks
- Security: Smoke Detector(s), Radon System
- Subdivision: Shadow Lake Estates
HOA
- Has HOA: Yes
- HOA fee: $600 annually
Location
- Region: Warsaw
Financial & listing details
- Tax assessed value: $811,900
- Annual tax amount: $7,701
- Date on market: 2/13/2024
- Listing terms: Cash,Conventional
- Road surface type: Asphalt
Price history
| Date | Event | Price |
|---|---|---|
| 2/12/2024 | Sold | $750,000-6.2% |
Source:  IRMLS #202341796 Report a problem IRMLS #202341796 Report a problem | ||
| 12/5/2023 | Pending sale | $799,900$124/sqft |
Source:  Coldwell Banker Real Estate Group #202341796 Report a problem Coldwell Banker Real Estate Group #202341796 Report a problem | ||
| 11/15/2023 | Listed for sale | $799,900+26% |
Source: IRMLS #202341796 Report a problem | ||
| 5/31/2019 | Sold | $635,000-2.2%$99/sqft |
Source: Agent Provided Report a problem | ||
| 3/28/2019 | Listed for sale | $649,000$101/sqft |
Source: Coldwell Banker The Real Estate Group #201850009 Report a problem | ||
| 12/3/2018 | Listing removed | $649,000$101/sqft |
Source: Coldwell Banker The Real Estate Group #201850009 Report a problem | ||
| 11/9/2018 | Listed for sale | $649,000-4.8%$101/sqft |
Source: Coldwell Banker The Real Estate Group #201850009 Report a problem | ||
| 9/29/2012 | Listing removed | $682,000$106/sqft |
Source: Coldwell Banker Roth Wehrly Graber #9001449 Report a problem | ||
| 6/21/2012 | Listed for sale | $682,000-2.4%$106/sqft |
Source: Coldwell Banker Roth Wehrly Graber #9001449 Report a problem | ||
| 4/21/2012 | Listing removed | $699,000$108/sqft |
Source: RE/MAX Rainbow #28472 Report a problem | ||
| 10/30/2011 | Price change | $699,000-4.1%$108/sqft |
Source: RE/MAX Rainbow #28472 Report a problem | ||
| 5/5/2011 | Listed for sale | $729,000$113/sqft |
Source: ReMax Rainbow Realtors, Inc. #28472 Report a problem | ||
Public tax history
| Year | Property taxes | Tax assessment |
|---|---|---|
| 2025 | $8,311 +3.6% | $811,900 +1.6% |
| 2024 | $8,019 +4.2% | $798,900 +4.4% |
| 2023 | $7,695 +10.9% | $765,500 +4.7% |
| 2022 | $6,936 +8.1% | $731,100 +11.1% |
| 2021 | $6,417 +7.9% | $657,800 +8.1% |
| 2020 | $5,945 | $608,300 +8.1% |
| 2019 | -- | $562,500 +2.7% |
| 2018 | $7,805 +3.7% | $547,900 +5.2% |
| 2017 | $7,527 +9.3% | $520,600 +12% |
| 2016 | $6,888 +6.1% | $464,700 +2.8% |
| 2014 | $6,493 +1.4% | $451,900 +2.2% |
| 2013 | $6,403 -3.5% | $442,100 +1.6% |
| 2012 | $6,636 +71.3% | $435,000 -8% |
| 2011 | $3,874 -3.8% | $472,800 |
| 2010 | $4,027 -2.8% | $472,800 -6.2% |
| 2009 | $4,143 | $504,100 |
| 2007 | -- | -- |
Find assessor info on the county website
Neighborhood: 46582
Nearby homes
- $584,1004 bd3 ba2k sqft399 N Lake Placid Dr, Warsaw, IN 46582Off Market
- $888,7004 bd4 ba2.8k sqft441 N Lake Placid Dr, Warsaw, IN 46582Off Market
- $540,0004 bd3 ba3.6k sqft422 N Lake Placid Dr, Warsaw, IN 46582Sold

- $700,5005 bd5 ba4.5k sqft375 N Lake Placid Dr, Warsaw, IN 46582Off Market
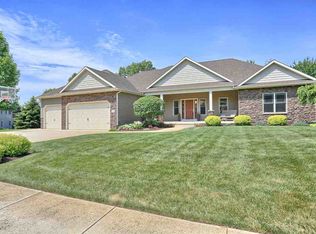
- $1,181,0004 bd3 ba2.7k sqft442 N Lake Placid Dr, Warsaw, IN 46582Off Market
- $641,9003 bd1 ba2.5k sqft398 N Lake Placid Dr, Warsaw, IN 46582Off Market
- $511,9005 bd3 ba3.1k sqft2737 E Lake Tahoe Trl, Warsaw, IN 46582Off Market
- $1,068,4006 bd6 ba6.3k sqft426 N Saint Clair Ct, Warsaw, IN 46582Off Market
Nearby schools
GreatSchools rating
- 6/10Harrison Elementary SchoolGrades: K-6Distance: 1.8 mi
- 7/10Lakeview Middle SchoolGrades: 7-8Distance: 2.8 mi
- 9/10Warsaw Community High SchoolGrades: 9-12Distance: 4 mi
Schools provided by the listing agent
- Elementary: Harrison
- Middle: Lakeview
- High: Warsaw
- District: Warsaw Community
Source: IRMLS. This data may not be complete. We recommend contacting the local school district to confirm school assignments for this home.


Get pre-qualified for a loan
At Zillow Home Loans, we can pre-qualify you in as little as 5 minutes with no impact to your credit score.An equal housing lender. NMLS #10287.
Sell for more on Zillow
Get a Zillow Showcase℠ listing at no additional cost and you could sell for .
$840,000
2% more
+$16,800
With Zillow Showcase(estimated)
$856,800
- Indiana
- Kosciusko County
- Warsaw
- 46582
- 421 N Lake Placid Dr
Nearby cities
Nearby neighborhoods
Nearby zip codes
Other Warsaw Topics
