Skip main navigation
Closed
  • $2,392,100

    421 Oakmont Pl, Atlanta, GA 30327

    6beds
    6,904sqft
    Single Family Residence, Residential
    Built in 2004
    1.29 Acres Lot
    $2,392,100 Zestimate®
    $346/sqft
    $7,274 Estimated rent

    Home value

    $2,392,100

    $2.13M - $2.75M

    $7,274/mo

    Zestimate® history
    Loading
    Loading...

    Owner options

    List your home for rent

    $7,274/mo

    Rent Zestimate®

    Find your next renter with Zillow Rental Manager. Plus, with online applications, you can quickly screen prospective tenants – for free.

    Learn more

    $7,274/mo

    Rent Zestimate®

    Refinance and save

    $15,156/mo

    Est. payment

    Refinancing to a lower rate could help reduce your monthly payments and save thousands over the life of the loan.

    See today's rates

    $15,156/mo

    Est. payment

    Explore your selling options

    Work with a Zillow partner agent

    Leverage their expertise and Zillow's premium Showcase listings to get your home seen by more buyers.

    Get started

    List with your own agent

    Get your home in front of millions of buyers by listing it on Zillow.

    Learn how to do it

    Sell it yourself

    Take full control of how buyers see your home on Zillow by listing For Sale by Owner (FSBO).

    List your home

    What's special

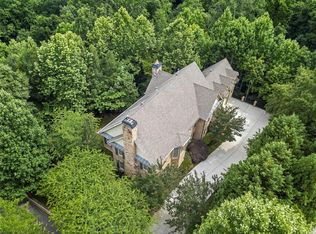
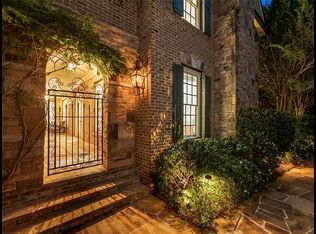
    If luxury and privacy are what you want, look no further than this gated community with only 4 homes. Large, manicured lots surround a beautiful green space. 4-sided brick, hilltop home situated on 1.29 +/- acres with a level with level driveway and fenced backyard. Attached, private entry, 1 bed/1 bath in-law suite with a full kitchen and laundry room. Grand entrance with tiled floor. Thoughtfully designed with a private owner’s suite with jaw-dropping bathroom, fireplace, and private porch. Check out the owner’s closet with wet bar and an island! No expense was spared in designing the Chef's kitchen with Viking, Thermador, and Bosch, 2 dishwashers, in island sink overlooking the keeping room. An additional laundry closet has been added off the casual entrance but there is a primary laundry room upstairs. The woodwork in the library is spectacular. Coffered ceilings in multiple rooms. All secondary bedrooms have private baths and ample closet space. Finished terrace level is a blank canvas for endless possibilities. The elevator will take you to any floor. 3-car garage with ample driveway parking. Sought-after location 5 minutes from Chastain Park. Submit offers to the listing agent only. A decision will be provided in the next 5 days and will provide next steps. Bank of America employees, individual insiders, impacted 3rd party/vendors, and their household members are prohibited from purchasing.

    This property is off market, which means it's not currently listed for sale or rent on Zillow. This may be different from what's available on other websites or public sources.

    Zillow last checked:

    Listing updated:

    Listed by:

    Southern REO,

    Southern REO Associates, LLC

    Bought with:

    Elizabeth Bairstow, 368392

    Atlanta Fine Homes Sotheby's International

    Source: FMLS GA,MLS#: 7178917MLS Logo

    Facts & features

    Interior

    Bedrooms & bathrooms
    • Bedrooms: 6
    • Bathrooms: 9
    • Full bathrooms: 7
    • 1/2 bathrooms: 2
    • Main level bathrooms: 2
    • Main level bedrooms: 1
    Rooms
    • Room types: Basement, Bonus Room, Den, Dining Room, Family Room, Kitchen, Laundry, Library, Living Room
    Primary bedroom
    • Features: In-Law Floorplan, Split Bedroom Plan
    • Level: In-Law Floorplan, Split Bedroom Plan
    Bedroom
    • Features: In-Law Floorplan, Split Bedroom Plan
    Primary bathroom
    • Features: Bidet, Double Vanity, Separate Tub/Shower, Whirlpool Tub
    Dining room
    • Features: Seats 12+, Separate Dining Room
    Kitchen
    • Features: Cabinets Stain, Eat-in Kitchen, Keeping Room, Kitchen Island, Pantry Walk-In, Stone Counters
    Heating
    • Forced Air, Natural Gas
    Cooling
    • Central Air, Multi Units, Zoned
    Appliances
    • Included: Dishwasher, Disposal, Double Oven, Gas Cooktop, Range Hood, Refrigerator, Self Cleaning Oven
    • Laundry: Laundry Room, Main Level, Sink, Upper Level
    Features
    • Bookcases, Coffered Ceiling(s), Crown Molding, Double Vanity, Elevator, Entrance Foyer 2 Story, High Ceilings 10 ft Main, High Ceilings 10 ft Upper, Tray Ceiling(s), Walk-In Closet(s), Wet Bar
    • Flooring: Carpet, Ceramic Tile, Hardwood
    • Windows: Window Treatments, Wood Frames
    • Basement: Bath/Stubbed,Exterior Entry,Finished,Interior Entry
    • Attic: Pull Down Stairs
    • Number of fireplaces: 3
    • Fireplace features: Factory Built, Family Room
    • Common walls with other units/homes: No Common Walls
    Interior area
    • Total structure area: 6,904
    • Total interior livable area: 6,904 sqft
    • Finished area below ground: 1,556

    Property

    Parking
    • Total spaces: 3
    • Parking features: Attached, Driveway, Garage, Garage Door Opener, Garage Faces Side, Level Driveway
    • Attached garage spaces: 3
    • Has uncovered spaces: Yes
    Accessibility
    • Accessibility features: Accessible Elevator Installed
    Features
    • Levels: Two
    • Stories: 2
    • Patio & porch: Covered, Deck, Enclosed, Rear Porch
    • Exterior features: Balcony, Rain Gutters, No Dock
    • Pool features: None
    • Has spa: Yes
    • Spa features: Bath, None
    • Fencing: Fenced,Wrought Iron
    • Has view: Yes
    • View description: Other
    • Waterfront features: None
    • Body of water: None
    Lot
    • Size: 1.29 Acres
    • Features: Back Yard, Cul-De-Sac, Irregular Lot, Landscaped
    Details
    • Additional structures: None
    • Parcel number: 17 0136 LL2115
    • Special conditions: Real Estate Owned
    • Other equipment: None
    • Horse amenities: None

    Construction

    Type & style
    • Home type: SingleFamily
    • Architectural style: Traditional
    • Property subtype: Single Family Residence, Residential
    Materials
    • Brick 4 Sides
    • Foundation: Brick/Mortar
    • Roof: Composition
    Condition
    • Resale
    • New construction: No
    • Year built: 2004

    Utilities & green energy

    • Electric: 110 Volts
    • Sewer: Septic Tank
    • Water: Public
    • Utilities for property: Electricity Available, Natural Gas Available, Underground Utilities, Water Available
    Green energy
    • Energy efficient items: None
    • Energy generation: None

    Community & HOA

    Community
    • Features: Gated, Homeowners Assoc, Near Schools
    • Security: Smoke Detector(s)
    • Subdivision: Oakmont Place
    HOA
    • Has HOA: Yes
    • Services included: Maintenance Grounds, Reserve Fund
    • HOA fee: $600 quarterly
    Location
    • Region: Atlanta

    Financial & listing details

    • Price per square foot: $346/sqft
    • Annual tax amount: $29,399
    • Date on market: 3/30/2023
    • Cumulative days on market: 32 days
    • Electric utility on property: Yes
    • Road surface type: Asphalt

    Price history

    DateEventPrice
    6/20/2023Sold$1,600,000-14.7%$232/sqft
    Source: FMLS GA #7178917 Report a problem
    5/2/2023Pending sale$1,874,900$272/sqft
    Source: GAMLS #10145191 Report a problem
    4/1/2023Listed for sale$1,874,900-19.2%$272/sqft
    Source: FMLS GA #7178917 Report a problem
    12/1/2022Listing removed$2,320,000$336/sqft
    Source: GAMLS #10088201 Report a problem
    9/3/2022Listed for sale$2,320,000$336/sqft
    Source: GAMLS #10088201 Report a problem

    Public tax history

    Tax history is unavailable.

    Neighborhood: 30327

    Nearby schools

    GreatSchools rating
    Schools provided by the listing agent
    • Elementary: Heards Ferry
    • Middle: Ridgeview Charter
    • High: Riverwood International Charter

    Source: FMLS GA. This data may not be complete. We recommend contacting the local school district to confirm school assignments for this home.

    Get a cash offer in 3 minutes
    Find out how much your home could sell for in as little as 3 minutes with a no-obligation cash offer.
    Estimated market value
    $2,392,100
    Get a cash offer in 3 minutes
    Find out how much your home could sell for in as little as 3 minutes with a no-obligation cash offer.
    Estimated market value
    $2,392,100