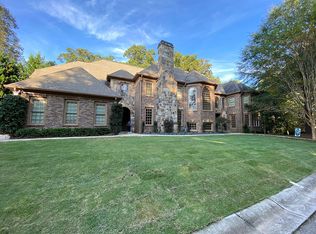
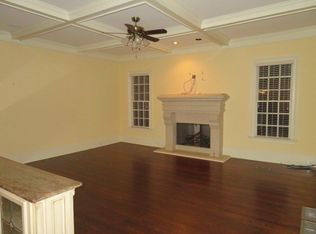
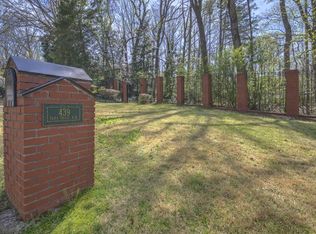
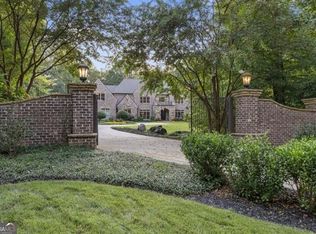
Welcome to your stunning North Chastain estate - an exceptional retreat offering over 1.85 acres of tranquility, beauty, and timeless elegance. Perfectly situated on a picturesque lot on a cul-de-sac street, this home greets you with a spacious front court shaded by beautiful dogwood and hemlock trees. The front entry opens into light filled living spaces designed for both comfort and entertainment. Walking through the foyer you're greeted by a two-story family room that serves as the heart of the home boasting a dramatic wall of windows overlooking the stunningly landscaped backyard and heated saltwater PebbleTec pool. Step out onto one of two decks and take in the serene views of the property. Flow into the fully renovated kitchen, designed by Cynthia Ziegler, which impresses with inset floor to ceiling cabinetry, Calcutta marble countertops, 48-inch professional Thermador range with custom hood, paneled Subzero refrigerator, great oversized island, built-in pantry, and mudroom. It is perfect for everyday living and entertaining alike. The formal living room features custom built-ins flanking a mother of pearl laden fireplace, while the adjoining dining room, with its soft, color-washed trim, sets the scene for unforgettable gatherings. The main level Primary suite offers a peaceful light-filled retreat with an attached hidden study/office. French doors open to an expansive deck overlooking the lush, private grounds. The renovated, spa-inspired primary bath features a soaking tub, separate steam shower, double vanity with quartz countertops, and a customizable, multi-entrance walk-in closet. Upstairs, you'll find three bedrooms, each filled with natural light and distinctive character. One with an updated ensuite bath and two additional guest suites featuring an upgraded Jack-and-Jill bathroom. The terrace level is an entertainer's dream, complete with a second kitchen with GE Profile & Bosch appliances, a second family room, plus a bedroom and home gym sharing a full bath. Sliding doors open to a private outdoor oasis featuring a saltwater pool, waterfall pond and expansive sun deck for lounging or dining al fresco. The property also features an upscale fire pit area, outdoor pavilion with a built-in brick 'pit BBQ', plus a flat .33 acres fully fenced lower yard - ideal for soccer, lawn games, or hosting unforgettable garden partes. All of this serenity is just minutes from Chastain Park, top-rated public and private schools, and Atlanta's best shopping and dining. Here, you'll hear nothing but the sounds of nature-yet the city is right at your fingertips.
Closed
Zillow last checked:
Listing updated:
Bought with:
No Sales Agent, 0
Non-Mls Company
Source: GAMLS,MLS#: 10728010
Price history
| Date | Event | Price |
|---|---|---|
| 5/29/2026 | Sold | $2,691,450+4.1%$453/sqft |
Source:  GAMLS #10728010 Report a problem GAMLS #10728010 Report a problem | ||
| 5/18/2026 | Pending sale | $2,585,000$435/sqft |
Source: GAMLS #10728010 Report a problem | ||
| 4/13/2026 | Listed for sale | $2,585,000+49.9%$435/sqft |
Source: GAMLS #10728010 Report a problem | ||
| 11/12/2020 | Sold | $1,725,000+1.5%$290/sqft |
Source:  FMLS GA #6791784 Report a problem FMLS GA #6791784 Report a problem | ||
| 10/22/2020 | Pending sale | $1,699,000$286/sqft |
Source: Atlanta Fine Homes Sotheby's International #6791784 Report a problem | ||
| 10/5/2020 | Listed for sale | $1,699,000+99.9%$286/sqft |
Source: Atlanta Fine Homes Sotheby's International #6791784 Report a problem | ||
| 1/27/2012 | Sold | $850,000+0%$143/sqft |
Source: Public Record Report a problem | ||
| 12/7/2011 | Listed for sale | $849,900$143/sqft |
Source: Harry Norman Realtors #4302217 Report a problem | ||
Get a cash offer in 3 minutes
Find out how much your home could sell for in as little as 3 minutes with a no-obligation cash offer.
Estimated market value
$2,669,500
