Welcome to this spacious and versatile three bedroom, two-and-a-half bath home offering room to grow! The main level features a comfortable living room plus an adjoining flex space ideal for a family room, dining room, or home office. The eat-in kitchen includes a pantry for extra storage and connects to a handy mudroom. Upstairs, the second floor offers three bedrooms and a full bath. The finished third floor features three bonus rooms and an additional full bath, offering endless possibilities for guest space, home offices, hobbies, recreation, or additional sleeping areas. Enjoy a charming wraparound front porch and a small private backyard. On-street parking and an unfinished basement with a half bath for added storage and utility. Conveniently near shopping, dining, schools, and major highways, this home combines space, flexibility, and value. Schedule your private showing today!
For sale
$149,999
421 Pine St, Steelton, PA 17113
3beds
2,358sqft
Single Family Residence
Built in 1916
2,178 Square Feet Lot
$147,700 Zestimate®
$64/sqft
$-- HOA
What's special
Small private backyardEat-in kitchenCharming wraparound front porchOn-street parkingPantry for extra storageHandy mudroom
- 22 days
- 68
- 3
Zillow last checked:
Listing updated:
Listed by:
Danielle N HEILMAN 717-576-0630,
Cavalry Realty LLC (717) 932-2599
Source: Bright MLS,MLS#: PADA2063938
Facts & features
Interior
Bedrooms & bathrooms
- Bedrooms: 3
- Bathrooms: 3
- Full bathrooms: 2
- 1/2 bathrooms: 1
Rooms
- Room types: Living Room, Dining Room, Primary Bedroom, Bedroom 2, Bedroom 3, Kitchen, Den, Office, Bathroom 2, Bonus Room, Primary Bathroom
Primary bedroom
- Level: Upper
Bedroom 2
- Level: Upper
Bedroom 3
- Level: Upper
Primary bathroom
- Features: Bathroom - Tub Shower
- Level: Upper
Bathroom 2
- Features: Bathroom - Stall Shower
- Level: Upper
Bonus room
- Level: Upper
Den
- Level: Upper
Dining room
- Level: Main
Kitchen
- Level: Main
Living room
- Level: Main
Mud room
- Level: Main
Office
- Level: Upper
Heating
- Forced Air, Natural Gas
Cooling
- Window Unit(s)
Appliances
- Included: Refrigerator, Oven/Range - Gas, Electric Water Heater
- Laundry: Mud Room
Features
- Bathroom - Tub Shower, Bathroom - Stall Shower, Breakfast Area, Dining Area, Eat-in Kitchen, Pantry
- Basement: Other,Unfinished,Concrete
- Has fireplace: No
Interior area
- Total structure area: 2,358
- Total interior livable area: 2,358 sqft
- Finished area above ground: 2,358
- Finished area below ground: 0
Property
Parking
- Parking features: On Street
- Has uncovered spaces: Yes
Accessibility
- Accessibility features: None
Features
- Levels: Three
- Stories: 3
- Pool features: None
Lot
- Size: 2,178 Square Feet
Details
- Additional structures: Above Grade, Below Grade
- Parcel number: 590100200000000
- Zoning: RESIDENTIAL
- Special conditions: Standard
Construction
Type & style
- Home type: SingleFamily
- Architectural style: Traditional
- Property subtype: Single Family Residence
- Attached to another structure: Yes
Materials
- Frame
- Foundation: Concrete Perimeter
Condition
- Average
- New construction: No
- Year built: 1916
Utilities & green energy
- Sewer: Public Sewer
- Water: Public
- Utilities for property: Natural Gas Available, Electricity Available
Community & HOA
Community
- Subdivision: Steelton Borough
HOA
- Has HOA: No
Location
- Region: Steelton
- Municipality: STEELTON BORO
Financial & listing details
- Price per square foot: $64/sqft
- Tax assessed value: $59,500
- Annual tax amount: $3,464
- Date on market: 9/25/2026
- Listing agreement: Exclusive Right To Sell
- Listing terms: Cash,Conventional
- Ownership: Fee Simple
- Total actual rent: 18000
Estimated market value
$147,700
$140,000 - $155,000
$1,630/mo
Price history
| Date | Event | Price |
|---|---|---|
| 10/13/2026 | Listed for sale | $149,999+15.4%$64/sqft |
Source:  Bright MLS #PADA2063938 Report a problem Bright MLS #PADA2063938 Report a problem | ||
| 11/12/2021 | Sold | $130,000+738.7%$55/sqft |
Source: Public Record Report a problem | ||
| 1/16/2014 | Sold | $15,500-17.3%$7/sqft |
Source: Public Record Report a problem | ||
| 12/7/2013 | Price change | $18,750-14.8%$8/sqft |
Source: RE/MAX 1ST ADVANTAGE #10243912 Report a problem | ||
| 11/8/2013 | Price change | $22,000-12%$9/sqft |
Source: RE/MAX 1ST ADVANTAGE #10243912 Report a problem | ||
| 9/28/2013 | Listed for sale | $25,000$11/sqft |
Source: RE/MAX 1ST ADVANTAGE #10243912 Report a problem | ||
Public tax history
| Year | Property taxes | Tax assessment |
|---|---|---|
| 2026 | $2,957 | $59,500 |
| 2025 | $2,957 | $59,500 |
| 2023 | $2,957 | $59,500 |
| 2022 | $2,957 | $59,500 |
| 2021 | $2,957 +123.6% | $59,500 |
| 2020 | $1,322 -8.3% | $59,500 |
| 2019 | $1,441 -48.9% | $59,500 |
| 2018 | $2,820 | $59,500 |
| 2017 | -- | $59,500 |
| 2016 | -- | $59,500 |
| 2015 | -- | $59,500 |
| 2014 | -- | $59,500 |
| 2013 | -- | $59,500 |
| 2012 | -- | $59,500 |
| 2011 | -- | $59,500 |
| 2010 | -- | $59,500 |
| 2008 | -- | $59,500 |
| 2007 | -- | $59,500 |
| 2006 | -- | $59,500 |
Find assessor info on the county website
Monthly payment
Est. payment
Payment breakdown
Explore the cost of this home by adjusting the details. Changes won't be saved.Climate risks
Neighborhood: Steelton
Nearby schools
Schools provided by the listing agent
- Elementary: Steelton-highspire Elementary School
- Middle: Steelton-highspire Jr-sr High School
- High: Steelton-highspire Jr-sr High School
- District: Steelton-highspire
Source: Bright MLS. This data may not be complete. We recommend contacting the local school district to confirm school assignments for this home.


Similar homes
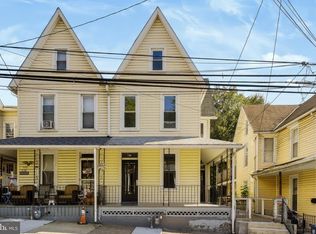
- $199,9004 bd3 ba2k sqft236 Pine St, Steelton, PA 17113For Sale
 MLS ID #PADA2065252, Tara Davis, Coldwell Banker Realty. Bright MLS
 - $159,9953 bd1 ba1.4k sqft406 N 3rd St, Steelton, PA 17113For Sale
 MLS ID #PADA2062434, Liz Hamberger, Keller Williams Keystone Realty. Bright MLS
 - $169,9003 bd1 ba2k sqft226 Elm St, Steelton, PA 17113For Sale
 MLS ID #PADA2064914, ADRIAN BUCKNER, Joy Daniels Real Estate Group, Ltd. Bright MLS
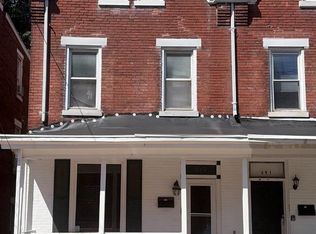
 - $165,0004 bd1 ba1.8k sqft349 Swatara St, Harrisburg, PA 17113For Sale
 MLS ID #PADA2064034, Joy Tumer, Iron Valley Real Estate of Central PA. Bright MLS
 - $165,9003 bd1 ba1.3k sqft229 Swatara St, Steelton, PA 17113For SaleMLS ID #PADA2063164, Britanie Anderson, Iron Valley Real Estate of Central PA. Bright MLS
- $159,9003 bd1 ba1.4k sqft23 S 2nd St, Steelton, PA 17113For SaleMLS ID #PADA2061854, Mrs. KEILA VEGA BEY, Turn Key Realty Group. Bright MLS
- $185,0004 bd-- ba1.9k sqft234 Locust St, Steelton, PA 17113For SaleMLS ID #PADA2065178, Chris Good, Astoria Realty Advisors LLC. Bright MLS
- $130,0003 bd2 ba1.4k sqft532 Ridge St, Steelton, PA 17113For SaleMLS ID #PADA2062426, Liz Hamberger, Keller Williams Keystone Realty. Bright MLS
- $125,0003 bd1 ba1.3k sqft141 Frank S Brown Blvd, Steelton, PA 17113For SaleMLS ID #PADA2064792, Christopher Jordahl, Coldwell Banker Realty. Bright MLS
- $129,9003 bd2 ba1.7k sqft22 Frank S Brown Blvd, Steelton, PA 17113For SaleMLS ID #PADA2061348, Misti Ardinger, BDR Real Estate Services, LLC. Bright MLS
- $115,0003 bd1 ba1.2k sqft314 Lincoln St, Steelton, PA 17113For SaleMLS ID #PADA2062432, Liz Hamberger, Keller Williams Keystone Realty. Bright MLS
- $102,5003 bd1 ba1.3k sqft213 N Harrisburg St, Harrisburg, PA 17113For SaleMLS ID #PADA2063082, Tyler Murphy, Keller Williams Realty. Bright MLS
- $154,9002 bd1 ba1.2k sqft6481 Chambers Hill Rd, Harrisburg, PA 17111For SaleMLS ID #PADA2064304, John MacDonald, Core Partners Realty LLC. Bright MLS
- $135,0005 bd2 ba2.1k sqft1903 Bellevue Rd, Harrisburg, PA 17104For SaleMLS ID #PADA2064524, JOY DANIELS, Joy Daniels Real Estate Group, Ltd. Bright MLS
- $155,0003 bd3 ba2.7k sqft1917 N 2nd St, Harrisburg, PA 17102For SaleMLS ID #PADA2063180, Nora Whitman, Full Circle Realty Co.. Bright MLS
- $105,0003 bd1 ba1.3k sqft553 Dunkle St, Harrisburg, PA 17104For SaleMLS ID #PADA2065042, DARIUS RAMSEY, Berkshire Hathaway HomeServices Homesale Realty. Bright MLS
- $135,0003 bd1 ba1.3k sqft1808 Chestnut St, Harrisburg, PA 17104For SaleMLS ID #PADA2062966, Tara Davis, Coldwell Banker Realty. Bright MLS
- $145,0004 bd2 ba1.9k sqft1629 Derry St, Harrisburg, PA 17104For SaleMLS ID #PADA2065026, Greg Burston, VIP Realty Group, LLC. Bright MLS
- $129,9003 bd1 ba1.7k sqft1934 Forster St, Harrisburg, PA 17103For SaleMLS ID #PADA2064724, Heather Grimwood, Iron Valley Real Estate of Central PA. Bright MLS
- $115,0005 bd1 ba1.4k sqft673 S Front St, Steelton, PA 17113For SaleMLS ID #PADA2063660, John P. Russell, LPT Realty, LLC. Bright MLS
