**Come Home to Small-Town Hospitality and Stress-Free Living!** Enjoy the charm of small-town living in this inviting home nestled on a quiet street in friendly Kingsley! Offering a wonderful blend of comfort, convenience, and affordability, this home is ready for you to make it your own. Step inside to discover a warm and welcoming layout with spacious living areas filled with natural light. The comfortable living room is perfect for relaxing after a long day or gathering with friends. The newer kitchen ($12,000 custom upgrade) features a convenient breakfast bar, making meal preparation easy and providing the perfect spot for casual dining and conversation. Newer vinyl windows add to the home's appeal. Outside, you'll love the oversized yard with plenty of room for gardening, backyard games, summer barbecues, or simply relaxing and enjoying peaceful evenings. A detached garage and additional off-street parking provide added convenience. Located in the welcoming community of Kingsley, you'll enjoy a quieter pace of life while remaining within easy reach of local amenities, schools, and parks. If you're looking for small-town charm, comfortable living, and room to make your own improvements, this home is full of possibilities! **Schedule your private showing today and discover the potential waiting for you in Kingsley!**
For sale
$159,950
421 Rutland St, Kingsley, IA 51028
2beds
2baths
1,556sqft
Single Family Residence, Residential
Built in 1989
0.28 Acres Lot
$-- Zestimate®
$103/sqft
$-- HOA
What's special
Detached garageAdditional off-street parkingNewer kitchenNewer vinyl windowsQuiet streetConvenient breakfast bar
- 7 days
- 113
- 5
Zillow last checked:
Listing updated:
Listed by:
Rick Arnold 712-251-8877,
United Real Estate Solutions
Source: Northwest Iowa Regional BOR,MLS#: 835058
Facts & features
Interior
Bedrooms & bathrooms
- Bedrooms: 2
- Bathrooms: 2
- Main level bathrooms: 1
- Main level bedrooms: 2
Rooms
- Room types: Living Room, Kitchen, Bedroom, Full Bath, Family, 3/4 Bath, Den
Heating
- Forced Air
Cooling
- Central Air
Appliances
- Included: Water Softener: None
- Laundry: Main Level
Features
- Basement: Block,Finished,Full
- Has fireplace: No
Interior area
- Total structure area: 1,556
- Total interior livable area: 1,556 sqft
- Finished area above ground: 828
- Finished area below ground: 728
Property
Parking
- Total spaces: 1
- Parking features: Attached, Garage Door Opener, Concrete
- Attached garage spaces: 1
Features
- Patio & porch: Patio
Lot
- Size: 0.28 Acres
- Features: Level
Details
- Additional structures: Storage Shed
- Parcel number: 191492719453023
- Zoning: residentia
- Zoning description: residentia
Construction
Type & style
- Home type: SingleFamily
- Architectural style: Ranch
- Property subtype: Single Family Residence, Residential
Materials
- Vinyl Siding
- Roof: Shingle
Condition
- New construction: No
- Year built: 1989
Utilities & green energy
- Sewer: Public Sewer
- Water: City
Community & HOA
Community
- Security: Smoke Detector(s)
Location
- Region: Kingsley
Financial & listing details
- Price per square foot: $103/sqft
- Tax assessed value: $89,900
- Annual tax amount: $1,864
- Price range: $160K - $160K
- Date on market: 10/28/2026
- Inclusions: all window treatments, storage shed
Estimated market value
Not available
Estimated sales range
Not available
Not available
Price history
| Date | Event | Price |
|---|---|---|
| 10/29/2026 | Listed for sale | $159,950-8.6%$103/sqft |
Source:  Northwest Iowa Regional BOR #835058 Report a problem | ||
| 5/14/2026 | Listing removed | -- |
Source: Owner Report a problem | ||
| 2/13/2026 | Price change | $175,000-7.9%$112/sqft |
Source: Owner Report a problem | ||
| 11/25/2025 | Price change | $190,000-5%$122/sqft |
Source: Owner Report a problem | ||
| 11/15/2025 | Listed for sale | $200,000+146.2%$129/sqft |
Source: Owner Report a problem | ||
| 7/21/2011 | Sold | $81,250$52/sqft |
Source: Agent Provided Report a problem | ||
Public tax history
| Year | Property taxes | Tax assessment |
|---|---|---|
| 2024 | -- | -- |
| 2023 | -- | -- |
| 2022 | $1,398 -5% | -- |
| 2021 | $1,472 +2.4% | $89,900 +4.5% |
| 2020 | $1,438 +5.1% | $86,050 |
| 2019 | $1,368 -3% | $86,050 +7.5% |
| 2018 | $1,410 | $80,070 +13.5% |
| 2017 | $1,410 +16.3% | $70,540 |
| 2016 | $1,212 +6.7% | $70,540 +4% |
| 2015 | $1,136 | $67,840 |
| 2014 | $1,136 +3.5% | -- |
| 2013 | $1,098 +9.6% | -- |
| 2012 | $1,002 +1.2% | -- |
| 2011 | $990 +14.1% | -- |
| 2010 | $868 +3.8% | -- |
| 2009 | $836 +6.9% | -- |
| 2008 | $782 -14.1% | -- |
| 2007 | $910 +7.8% | -- |
| 2005 | $844 | -- |
Find assessor info on the county website
Monthly payment
Est. payment
Payment breakdown
Explore the cost of this home by adjusting the details. Changes won't be saved.Climate risks
Neighborhood: 51028
Nearby schools
Schools provided by the listing agent
- Elementary: Kingsley-Pierson
- Middle: Kingsley-Pierson
- High: Kingsley-Pierson
Source: Northwest Iowa Regional BOR. This data may not be complete. We recommend contacting the local school district to confirm school assignments for this home.
Similar homes
- $160,0002 bd1 ba1k sqft318 Dover St, Kingsley, IA 51028For Sale
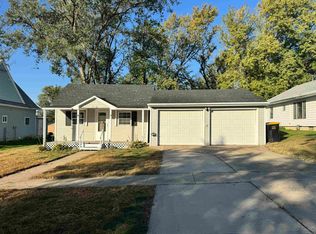
 MLS ID #835066, Mark Vos, Keller Williams Siouxland. Northwest Iowa Regional BOR
- $230,0005 bd3 ba2.1k sqft319 Elm St, Pierson, IA 51048For Sale
 MLS ID #835064, Mark Vos, Keller Williams Siouxland. Northwest Iowa Regional BOR
- $--4 bd1 ba1.7k sqft3343 252nd St, Oto, IA 51044Auction
 ServiceLink Auction
- $165,0002 bd1 ba832 sqft443 2nd Ave NE, Le Mars, IA 51031For Sale
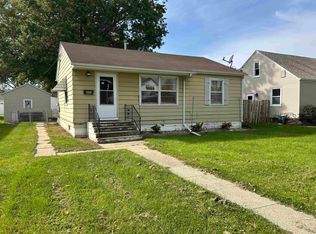 MLS ID #834920, Cheri Bracht, Cardinal City Realty, Inc.. Northwest Iowa Regional BOR
- $135,0003 bd2 ba1.9k sqft218 Harrison St, Remsen, IA 51050For SaleMLS ID #833467, Taylor Wright, United Real Estate Solutions. Northwest Iowa Regional BOR
- $80,0002 bd1 ba1.2k sqft307 Ferry Ave, Cushing, IA 51018For SaleMLS ID #834085, Rusty W Rasmus, Rasmus Realty & Auction. Northwest Iowa Regional BOR
- $209,0003 bd2 ba1.4k sqft138 Madison St, Remsen, IA 51050For SaleMLS ID #833441, Kylie Petty, Century 21 ProLink - Le Mars. Northwest Iowa Regional BOR
- $215,0002 bd1 ba984 sqft321 1st St SE #1, Le Mars, IA 51031For SaleMLS ID #834602, Lisa Croston, Century 21 ProLink. Northwest Iowa Regional BOR
- $229,0002 bd2 ba1.6k sqft415 N Lynn Dr, Le Mars, IA 51031For SaleMLS ID #833371, Misty J Szczech, Exit Realty Midwest - LeMars. Northwest Iowa Regional BOR
