Skip main navigation
Pending
  • Listed by: KW Vermont • Stephanie Douglas
    $640,000

    421 St. Paul Street, Burlington, VT 05401

    3beds
    1,183sqft
    : 
    Loading
    Get pre-qualified
    Single Family Residence
    Built in 1895
    5,663 Square Feet Lot
    $663,200 Zestimate®
    $541/sqft
    $-- HOA

    What's special

    Attached two-car garageBreakfast nookMini-mudroom porch leading outsideWood floorsPaved drivewayLarge custom closet spaceAmple space for gardens
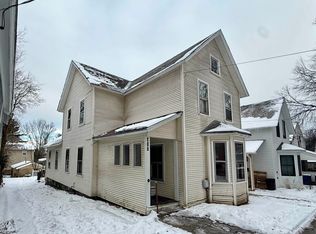
    This adorable South End gem blends historic charm with a vibrant neighborhood lifestyle. Enter through the windowed front porch into a home that is cozy and full of character. There are wood floors, an antique stained-glass window, period trim work, an updated kitchen with a breakfast nook and handy mini- mudroom porch leading outside to a fenced yard, landscaped fire pit, mature trees and ample space for gardens. Upstairs are 3 bedrooms with a primary that has updated casement windows and a large custom closet space. A porcelain tub amplifies the old-school vibe. There is an attached two-car garage situated in a corner of the paved driveway beyond the fenced yard; great for cars, bikes and storage. Just a stroll out the front door and onto the sidewalk and all of Pine Street and the South End's fabulous venue's are in close proximity. The Farmers Market, City Market, downtown Burlington and the Church St. Marketplace, the bike path, south end parks and the beautiful waterfront are all nearby. A lovely home in a wonderful community awaits you!
    6 days
    |
    2,146
    |
    132
    |

    Zillow last checked:

    Listing updated:

    Listed by:

    Stephanie Douglas,

    KW Vermont Cell:802-522-5886,

    Tony Shaw,

    KW Vermont

    Source: PrimeMLS,MLS#: 5097775MLS Logo

      Facts & features

      Interior

      Bedrooms & bathrooms
      • Bedrooms: 3
      • Bathrooms: 2
      • Full bathrooms: 1
      • 1/2 bathrooms: 1
      Heating
      • Natural Gas, Forced Air, Gas Stove
      Cooling
      • Central Air
      Features
      • Basement: Concrete Floor,Exterior Stairs,Interior Stairs,Storage Space,Unfinished,Interior Access,Interior Entry
      Interior area
      • Total structure area: 2,492
      • Total interior livable area: 1,183 sqft
      • Finished area above ground: 1,183
      • Finished area below ground: 0

      Property

      Parking
      • Total spaces: 2
      • Parking features: Paved, Driveway, Garage, Off Street
      • Garage spaces: 2
      • Has uncovered spaces: Yes
      Features
      • Levels: Two
      • Stories: 2
      • Frontage length: Road frontage: 30
      Lot
      • Size: 5,663 Square Feet
      • Features: Landscaped, Sidewalks, Near Shopping, Neighborhood, Near Hospital, Near School(s)
      Details
      • Parcel number: 11403518418
      • Zoning description: Residential

      Construction

      Type & style
      • Home type: SingleFamily
      • Architectural style: Victorian
      • Property subtype: Single Family Residence
      Materials
      • Wood Frame, Wood Siding
      • Foundation: Stone
      • Roof: Slate
      Condition
      • New construction: No
      • Year built: 1895

      Utilities & green energy

      • Electric: 150 Amp Service, Circuit Breakers
      • Sewer: Public Sewer
      • Utilities for property: Cable, T1 Available, Fiber Optic Internt Avail

      Community & HOA

      Location
      • Region: Burlington

      Financial & listing details

      • Price per square foot: $541/sqft
      • Tax assessed value: $430,700
      • Annual tax amount: $10,178
      • Date on market: 7/1/2026
      • Road surface type: Paved

        Estimated market value

        $663,200

        $630,000 - $696,000

        $2,768/mo

        Price history

        DateEventPrice
        7/7/2026Pending sale$640,000$541/sqft
        Source: PrimeMLS #5097775 Report a problem
        7/1/2026Listed for sale$640,000+69.8%$541/sqft
        Source: PrimeMLS #5097775 Report a problem
        3/24/2021Listing removed--
        Source: Owner Report a problem
        8/27/2015Sold$377,000-0.5%$319/sqft
        Source: Public Record Report a problem
        7/2/2015Price change$379,000-2.6%$320/sqft
        Source: Owner Report a problem
        6/9/2015Listed for sale$389,000+5.7%$329/sqft
        Source: Owner Report a problem
        7/25/2014Sold$368,000+2.5%$311/sqft
        Source: Public Record Report a problem
        6/5/2014Listed for sale$359,000+87.1%$303/sqft
        Source: Owner Report a problem
        1/20/2004Sold$191,900$162/sqft
        Source: Public Record Report a problem

        Public tax history

        YearProperty taxesTax assessment
        2024-- $430,700
        2023-- $430,700
        2022-- $430,700
        2021-- $430,700 +47.3%
        2020-- $292,300
        2019-- $292,300
        2018-- $292,300
        2017$7,787 +115.4%$292,300 +15.9%
        2016$3,615 $252,200 +9900%
        2015$3,615 $2,522
        2014$3,615 $2,522
        2013$3,615 $2,522
        2012-- $2,522
        2011-- $2,522
        2010-- $2,522 +4.6%
        2009-- $2,411
        2008-- $2,411
        2007-- $2,411
        2006-- $2,411

        Find assessor info on the county website

        Monthly payment

        Est. payment

        Payment breakdown

        Explore the cost of this home by adjusting the details. Changes won't be saved.
        All calculations are estimates and provided by Zillow, Inc. for informational purposes only. Actual amounts may vary.
        HOA fees may include property taxes on listings classified as Co-Ops. Contact the listing agent and/or owner for fee details.
        Mortgage interest rates are dependent on a number of factors, including credit score, down payment, and repayment length. Interest rate data provided by Zillow Group Marketplace, Inc. as of 1/1/1970 from various mortgage lenders with which we have lead or other similar arrangements; the Estimated Payment is an average of those rates.
        See how much you could borrow to make a competitive offer.

        Climate risks

        Neighborhood: 05401

        Getting around

        85 / 100
        Very Walkable
        40 / 100
        Some Transit
        78 / 100
        Very Bikeable

        Nearby schools

        GreatSchools rating
        Schools provided by the listing agent
        • Elementary: Edmunds Elementary School
        • Middle: Edmunds Middle School
        • High: Burlington High School
        • District: Burlington School District

        Source: PrimeMLS. This data may not be complete. We recommend contacting the local school district to confirm school assignments for this home.

        A local agent can set up tours, give advice and negotiate with sellers.

        A local lender can help you make sure your offer is ready when you are.

        Browse local experts

        Similar homes

        Skip to the end of the carouselSkip to the beginning of the carousel