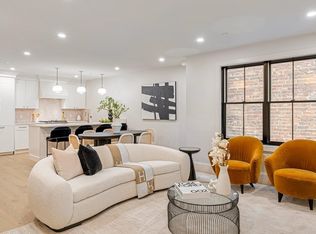
Brand New Luxury Construction at 421 Saratoga Street. Unit 201 is an exceptional 2-bedroom, 2-bath residence offering over 1,220 square feet of refined single-level living. Designed with both elegance and functionality in mind, this home includes a deeded parking space and dedicated storage room—rare conveniences in this vibrant East Boston location. Spanning the full depth of the building from Saratoga Street to the rear property line, the residence is filled with natural light throughout the day. Interior designer Tina Marguerite curated a sophisticated palette featuring elevated finishes, thoughtful textures, and a chef-caliber Fisher & Paykel appliance package. The expansive layout and premium design create a residence that lives like a private home while delivering the convenience of boutique condominium living. Positioned in one of East Boston’s most dynamic neighborhoods, this home offers a rare opportunity to own a design-forward property with enduring quality and long-term val
Sold for $735,000
$735,000
421 Saratoga #201, Boston, MA 02128
2beds
1,220sqft
Condominium
Built in 2025
-- sqft lot
$-- Zestimate®
$602/sqft
$-- Estimated rent
Home value
Not available
Estimated sales range
Not available
Not available
Zestimate® history
Owner options
List your home for rent
Find your next renter with Zillow Rental Manager. Plus, with online applications, you can quickly screen prospective tenants – for free.
Refinance and save
$4,936/mo
Est. payment
Refinancing to a lower rate could help reduce your monthly payments and save thousands over the life of the loan.
$4,936/mo
Est. payment
Explore your selling options
Work with a Zillow partner agent
Leverage their expertise and Zillow's premium Showcase listings to get your home seen by more buyers.
Get startedList with your own agent
Get your home in front of millions of buyers by listing it on Zillow.
Learn how to do itSell it yourself
Take full control of how buyers see your home on Zillow by listing For Sale by Owner (FSBO).
List your homeWhat's special
Zillow last checked:
Listing updated:
Listed by:
Paul Passacantilli 617-963-6128,
EVO Real Estate Group, LLC 617-517-9755
Bought with:
proActive RE Team
Keller Williams Realty Boston Northwest
Source: MLS PIN,MLS#: 73486331
Facts & features
Interior
Bedrooms & bathrooms
- Bedrooms: 2
- Bathrooms: 2
- Full bathrooms: 2
Primary bathroom
- Features: Yes
Heating
- Natural Gas, Unit Control, Air Source Heat Pumps (ASHP)
Cooling
- Central Air
Appliances
- Included: ENERGY STAR Qualified Refrigerator, ENERGY STAR Qualified Dryer, ENERGY STAR Qualified Dishwasher, ENERGY STAR Qualified Washer, Cooktop, Rangetop - ENERGY STAR, Oven, Plumbed For Ice Maker
- Laundry: In Unit, Gas Dryer Hookup
Features
- Finish - Sheetrock, High Speed Internet
- Flooring: Engineered Hardwood
- Doors: Insulated Doors, Storm Door(s)
- Windows: Insulated Windows, Storm Window(s)
- Has basement: No
- Has fireplace: No
Interior area
- Total structure area: 1,220
- Total interior livable area: 1,220 sqft
- Finished area above ground: 1,219
- Finished area below ground: 1
Property
Parking
- Total spaces: 1
- Parking features: Attached, Under, Storage, Deeded, Assigned, Paved
- Attached garage spaces: 1
- Has uncovered spaces: Yes
Features
- Entry location: Unit Placement(Street)
- Patio & porch: Porch, Deck - Composite
- Exterior features: Permeable Paving, Porch, Deck - Composite, Balcony, Decorative Lighting, Rain Gutters, Stone Wall
- Waterfront features: Harbor, 1/10 to 3/10 To Beach, Beach Ownership(Public)
Lot
- Size: 8,500 Square Feet
Details
- Parcel number: 1327104
- Zoning: 0
Construction
Type & style
- Home type: Condo
- Architectural style: Other (See Remarks)
- Property subtype: Condominium
Materials
- Stone, Frame, Cement Board
- Roof: Rubber,Asphalt/Composition Shingles
Condition
- Year built: 2025
Utilities & green energy
- Electric: 110 Volts, Circuit Breakers
- Sewer: Public Sewer
- Water: Public
- Utilities for property: for Gas Range, for Gas Oven, for Gas Dryer, Icemaker Connection
Community & HOA
Community
- Features: Public Transportation, Shopping, Tennis Court(s), Park, Walk/Jog Trails, Laundromat, Bike Path, Conservation Area, Highway Access, House of Worship, Marina, Public School, T-Station
- Security: Intercom
HOA
- Services included: Sewer, Insurance, Snow Removal, Trash, Reserve Funds
- HOA fee: $300 monthly
Location
- Region: Boston
Financial & listing details
- Price per square foot: $602/sqft
- Date on market: 5/9/2026
Price history
| Date | Event | Price |
|---|---|---|
| 8/27/2026 | Sold | $735,000-2%$602/sqft |
Source: MLS PIN #73486331 Report a problem | ||
| 8/2/2026 | Pending sale | $749,900$615/sqft |
Source: MLS PIN #73486331 Report a problem | ||
| 3/13/2026 | Listed for sale | $749,900$615/sqft |
Source: MLS PIN #73486331 Report a problem | ||
Public tax history
Tax history is unavailable.
Neighborhood: East Boston
Nearby homes
- $723,0002 bd2 ba1.1k sqft421 Saratoga St #4A, Boston, MA 02128Sold
- $735,0002 bd2 ba1.1k sqft421 Saratoga St #5A, Boston, MA 02128Sold

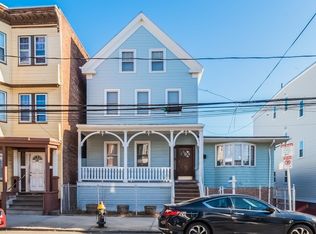
- $735,0005 bd2 ba2.7k sqft421 Saratoga St, East Boston, MA 02128Sold

- $835,0002 bd2 ba1k sqft421 Saratoga St #7, Boston, MA 02128Sold
- $789,0002 bd2 ba1.2k sqft421 Saratoga #8, Boston, MA 02128Sold
- $659,0001 bd1 ba790 sqft421 Saratoga #6, Boston, MA 02128Sold
- $538,0001 bd1 ba794 sqft421 Saratoga #3A, Boston, MA 02128Sold
- $711,4002 bd2 ba1.1k sqft421 Saratoga St #4, Boston, MA 02128Off Market
Nearby schools
GreatSchools rating
- 6/10Patrick J Kennedy Elementary SchoolGrades: PK-6Distance: 0.1 mi
- 2/10East Boston High SchoolGrades: 7-12Distance: 0.3 mi
- 5/10Hugh Roe O'Donnell Elementary SchoolGrades: PK-6Distance: 0.5 mi
Schools provided by the listing agent
- High: E.B. High Scholl
Source: MLS PIN. This data may not be complete. We recommend contacting the local school district to confirm school assignments for this home.


Get pre-qualified for a loan
At Zillow Home Loans, we can pre-qualify you in as little as 5 minutes with no impact to your credit score.An equal housing lender. NMLS #10287.
- Massachusetts
- Suffolk County
- Boston
- 02128
- East Boston
- 421 Saratoga Unit 201
