
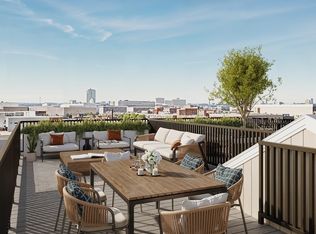
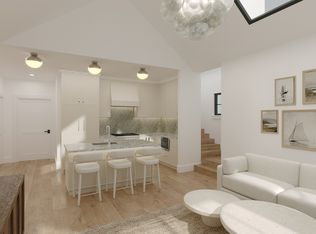
NEW CONSTRUCTION! Welcome to Unit 7 at 421 Saratoga Street, a luxury East Boston penthouse featuring 360° Boston skyline views from your private roof deck. Designed by interior designer Tina Marguerite, this 2-bed, 2-bath home features vaulted ceilings throughout the kitchen, dining, and living areas, enhanced by oversized skylights and an open-concept layout. The chef’s kitchen includes quartz countertops, custom cabinetry, LED lighting, and premium Fisher & Paykel appliances. The primary suite offers an en-suite bath; the second bedroom is ideal for guests or a home office. Located in an investment-rich neighborhood near public transit, top restaurants, and parks. Includes garage parking, in-unit laundry, and central air. A rare opportunity—schedule your showing today!
Sold for $835,000
$835,000
421 Saratoga St #7, Boston, MA 02128
2beds
1,086sqft
Condominium
Built in 2025
-- sqft lot
$824,200 Zestimate®
$769/sqft
$3,237 Estimated rent
Home value
$824,200
$750,000 - $898,000
$3,237/mo
Zestimate® history
Owner options
List your home for rent
$3,237/mo
Rent Zestimate®
Find your next renter with Zillow Rental Manager. Plus, with online applications, you can quickly screen prospective tenants – for free.
$3,237/mo
Rent Zestimate®
Refinance and save
$5,633/mo
Est. payment
Refinancing to a lower rate could help reduce your monthly payments and save thousands over the life of the loan.
$5,633/mo
Est. payment
Explore your selling options
Work with a Zillow partner agent
Leverage their expertise and Zillow's premium Showcase listings to get your home seen by more buyers.
Get startedList with your own agent
Get your home in front of millions of buyers by listing it on Zillow.
Learn how to do itSell it yourself
Take full control of how buyers see your home on Zillow by listing For Sale by Owner (FSBO).
List your homeWhat's special
Open-concept layoutPrivate roof deckQuartz countertopsEn-suite bathPrimary suiteCustom cabinetryOversized skylights
Zillow last checked:
Listing updated:
Listed by:
Paul Passacantilli 617-963-6128,
EVO Real Estate Group, LLC 617-517-9755
Bought with:
Meghan Santoro
Reference Real Estate
Source: MLS PIN,MLS#: 73349087
Facts & features
Interior
Bedrooms & bathrooms
- Bedrooms: 2
- Bathrooms: 2
- Full bathrooms: 2
Primary bedroom
- Features: Bathroom - Full, Walk-In Closet(s), Closet, Cable Hookup, High Speed Internet Hookup, Recessed Lighting, Flooring - Engineered Hardwood
- Level: First
Bedroom 2
- Level: First
Primary bathroom
- Features: Yes
Bathroom 1
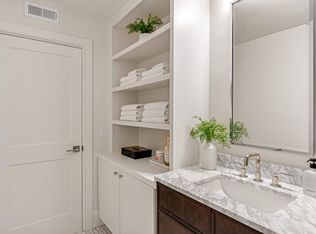
- Features: Bathroom - Full, Double Vanity, Recessed Lighting, Flooring - Engineered Hardwood
- Level: First
Bathroom 2
- Level: First
Dining room
- Features: Flooring - Hardwood, Recessed Lighting, Flooring - Engineered Hardwood
- Level: First
Kitchen
- Features: Recessed Lighting, Lighting - Pendant, Flooring - Engineered Hardwood
- Level: First
Living room
- Features: Balcony / Deck, Deck - Exterior, Exterior Access, High Speed Internet Hookup, Open Floorplan, Recessed Lighting, Flooring - Engineered Hardwood
- Level: First
Heating
- Forced Air, Natural Gas
Cooling
- Central Air
Appliances
- Included: Range, Dishwasher, Disposal, Microwave, Refrigerator, Washer, Dryer
- Laundry: Dryer Hookup - Gas, Washer Hookup, First Floor, In Unit, Gas Dryer Hookup
Features
- Center Hall, Internet Available - Unknown
- Flooring: Engineered Hardwood, Flooring - Engineered Hardwood
- Doors: Insulated Doors
- Windows: Insulated Windows
- Has basement: No
- Has fireplace: No
- Common walls with other units/homes: No One Above
Interior area
- Total structure area: 1,086
- Total interior livable area: 1,086 sqft
- Finished area above ground: 1,086
- Finished area below ground: 0
Property
Parking
- Total spaces: 1
- Parking features: Attached, Under, Storage, Deeded, Assigned, Off Street, Paved
- Attached garage spaces: 1
- Has uncovered spaces: Yes
Features
- Entry location: Unit Placement(Front)
- Patio & porch: Porch, Deck - Composite, Deck - Roof + Access Rights
- Exterior features: Porch, Deck - Composite, Deck - Roof + Access Rights, Stone Wall
- Has view: Yes
- View description: Water, Harbor
- Has water view: Yes
- Water view: Harbor,Water
- Waterfront features: Harbor, 0 to 1/10 Mile To Beach, Beach Ownership(Public)
Lot
- Size: 4,659 Square Feet
Details
- Parcel number: 1327104
- Zoning: EBR 3
- Other equipment: Intercom
Construction
Type & style
- Home type: Condo
- Architectural style: Other (See Remarks)
- Property subtype: Condominium
Materials
- Stone, Conventional (2x4-2x6), Frame, Cement Board
- Roof: Shingle,Rubber
Condition
- Year built: 2025
Utilities & green energy
- Electric: 150 Amp Service
- Sewer: Public Sewer
- Water: Public
- Utilities for property: for Gas Range, for Gas Oven, for Gas Dryer
Community & HOA
Community
- Features: Public Transportation, Shopping, Park, Walk/Jog Trails, Laundromat, Bike Path, Highway Access, House of Worship, Public School, T-Station
- Security: Intercom
HOA
- Services included: Water, Sewer, Insurance, Maintenance Grounds, Snow Removal, Trash, Reserve Funds
- HOA fee: $300 monthly
Location
- Region: Boston
Financial & listing details
- Price per square foot: $769/sqft
- Date on market: 8/3/2026
Price history
| Date | Event | Price |
|---|---|---|
| 11/6/2025 | Sold | $835,000+1.8%$769/sqft |
Source: MLS PIN #73349087 Report a problem | ||
| 5/14/2025 | Contingent | $820,000$755/sqft |
Source: MLS PIN #73349087 Report a problem | ||
| 3/24/2025 | Listed for sale | $820,000$755/sqft |
Source: MLS PIN #73349087 Report a problem | ||
Public tax history
Tax history is unavailable.
Neighborhood: East Boston
Nearby homes
- $789,0002 bd2 ba1.2k sqft421 Saratoga #8, Boston, MA 02128Sold
- $659,0001 bd1 ba790 sqft421 Saratoga #6, Boston, MA 02128Sold
- $538,0001 bd1 ba794 sqft421 Saratoga #3A, Boston, MA 02128Sold
- $711,4002 bd2 ba1.1k sqft421 Saratoga St #4, Boston, MA 02128Off Market
- $735,0004 bd1 ba2.6k sqft421 Saratoga St #1, Boston, MA 02128Off Market
- $735,0004 bd1 ba2.6k sqft421 Saratoga St #2, Boston, MA 02128Off Market
- $735,0005 bd2 ba2.7k sqft421 Saratoga St, East Boston, MA 02128Sold
- $735,0002 bd2 ba1.2k sqft421 Saratoga #201, Boston, MA 02128Sold
Nearby schools
GreatSchools rating
- 6/10Patrick J Kennedy Elementary SchoolGrades: PK-6Distance: 0.1 mi
- 2/10East Boston High SchoolGrades: 7-12Distance: 0.3 mi
- 5/10Hugh Roe O'Donnell Elementary SchoolGrades: PK-6Distance: 0.5 mi
Schools provided by the listing agent
- Middle: Kennedy School
- High: East Boston H.S
Source: MLS PIN. This data may not be complete. We recommend contacting the local school district to confirm school assignments for this home.
Get a cash offer in 3 minutes
Find out how much your home could sell for in as little as 3 minutes with a no-obligation cash offer.
Estimated market value
$824,200
Get a cash offer in 3 minutes
Find out how much your home could sell for in as little as 3 minutes with a no-obligation cash offer.
Estimated market value
$824,200
- Massachusetts
- Suffolk County
- Boston
- 02128
- East Boston
- 421 Saratoga St Unit 7
