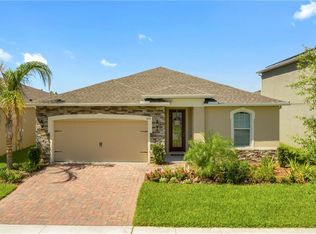
This is the house you have been waiting for!!! This beautiful single story 4 bedroom, 2 bathroom home is located in the Champions Reserve community. As soon as you pull up to the property, you'll love the nice corner lot, lush landscaping, paver driveway, and a quick walk to the community pool. As soon as you enter the property you will appreciate the split floor plan with the bedrooms and the open floor plan with the living area. The living area features a nice size living room, dining room, eat-in-kitchen area and a kitchen that cooks dream to cook in. The kitchen features stainless steel appliances, ample granite counter space especially with your oversized kitchen island, huge pantry, and plenty of storage. All the bedrooms are large in size and have new carpet. The community has a resort style pool and ideally located close to Disney World, the Omni Resort, I-4, and Posner Park full of restaurants and shopping.
Sold for $405,000
$405,000
421 SEATTLE SLEW DRIVE, DAVENPORT, FL 33837
4beds
2,034sqft
Single Family Residence
Built in 2018
6,556 Square Feet Lot
$392,000 Zestimate®
$199/sqft
$2,382 Estimated rent
Home value
$392,000
$372,000 - $412,000
$2,382/mo
Zestimate® history
Owner options
List your home for rent
$2,382/mo
Rent Zestimate®
Find your next renter with Zillow Rental Manager. Plus, with online applications, you can quickly screen prospective tenants – for free.
$2,382/mo
Rent Zestimate®
Refinance and save
$2,812/mo
Est. payment
Refinancing to a lower rate could help reduce your monthly payments and save thousands over the life of the loan.
$2,812/mo
Est. payment
Explore your selling options
Work with a Zillow partner agent
Leverage their expertise and Zillow's premium Showcase listings to get your home seen by more buyers.
Get startedList with your own agent
Get your home in front of millions of buyers by listing it on Zillow.
Learn how to do itSell it yourself
Take full control of how buyers see your home on Zillow by listing For Sale by Owner (FSBO).
List your homeWhat's special
Resort style poolClose to disney worldAmple granite counter spaceNew carpetOpen floor planPlenty of storageOversized kitchen island
Zillow last checked:
Listing updated:
Listed by:
Bobby Mills 321-946-1119,
METRO CITY REALTY 407-237-3331
Bought with:
Raphael Alves, 3507138
KELLER WILLIAMS REALTY AT THE PARKS
Source: Stellar MLS,MLS#: O6186004 Originating MLS: Orlando Regional
Originating MLS: Orlando Regional
Facts & features
Interior
Bedrooms & bathrooms
- Bedrooms: 4
- Bathrooms: 2
- Full bathrooms: 2
Primary bedroom
- Features: Walk-In Closet(s)
- Level: First
- Dimensions: 16x13
Bedroom 2
- Features: Built-in Closet
- Level: First
- Dimensions: 13x13
Bedroom 3
- Features: Built-in Closet
- Level: First
- Dimensions: 12x11
Bedroom 4
- Features: Built-in Closet
- Level: First
- Dimensions: 11x10
Dining room
- Level: First
- Dimensions: 12x9
Kitchen
- Level: First
- Dimensions: 23x13
Living room
- Level: First
- Dimensions: 15x14
Heating
- Central, Solar
Cooling
- Central Air
Appliances
- Included: Dishwasher, Disposal, Dryer, Electric Water Heater, Microwave, Range, Refrigerator, Washer, Water Softener
- Laundry: Inside
Features
- Ceiling Fan(s), Eating Space In Kitchen, High Ceilings, Kitchen/Family Room Combo, Open Floorplan, Primary Bedroom Main Floor, Solid Surface Counters, Split Bedroom, Walk-In Closet(s)
- Flooring: Carpet, Ceramic Tile
- Doors: Sliding Doors
- Windows: Blinds
- Has fireplace: No
Interior area
- Total structure area: 2,394
- Total interior livable area: 2,034 sqft
Property
Parking
- Total spaces: 2
- Parking features: Garage - Attached
- Attached garage spaces: 2
- Details: Garage Dimensions: 20x20
Features
- Levels: One
- Stories: 1
- Patio & porch: Covered
- Exterior features: Irrigation System, Rain Gutters
- Fencing: Vinyl
Lot
- Size: 6,556 Square Feet
- Features: Corner Lot, Level, Sidewalk, Above Flood Plain
Details
- Parcel number: 272604701108000080
- Special conditions: None
Construction
Type & style
- Home type: SingleFamily
- Property subtype: Single Family Residence
Materials
- Stucco
- Foundation: Slab
- Roof: Shingle
Condition
- New construction: No
- Year built: 2018
Utilities & green energy
- Electric: Photovoltaics Third-Party Owned
- Sewer: Public Sewer
- Water: Public
- Utilities for property: BB/HS Internet Available, Cable Available, Cable Connected, Public, Sprinkler Meter
Green energy
- Energy generation: Solar
Community & HOA
Community
- Features: Deed Restrictions, Playground, Pool
- Security: Fire/Smoke Detection Integration
- Pet fee: $0 monthly
- Subdivision: CHAMPIONS RESERVE
HOA
- Has HOA: Yes
- Amenities included: Pool
- HOA fee: $91 monthly
- HOA name: Artemis Lifestyles - Jessica Roman
- HOA phone: 407-705-2190
Location
- Region: Davenport
Financial & listing details
- Price per square foot: $199/sqft
- Tax assessed value: $316,769
- Annual tax amount: $4,345
- Date on market: 3/9/2024
- Cumulative days on market: 15 days
- Listing terms: Cash,Conventional,FHA,VA Loan
- Ownership: Fee Simple
- Total actual rent: 0
- Road surface type: Paved
Price history
| Date | Event | Price |
|---|---|---|
| 4/10/2024 | Sold | $405,000+1.5%$199/sqft |
Source:  Stellar MLS #O6186004 Report a problem Stellar MLS #O6186004 Report a problem | ||
| 3/25/2024 | Pending sale | $399,000$196/sqft |
Source: Stellar MLS #O6186004 Report a problem | ||
| 3/9/2024 | Listed for sale | $399,000+6.4%$196/sqft |
Source: Stellar MLS #O6186004 Report a problem | ||
| 10/4/2023 | Sold | $375,000-3.8%$184/sqft |
Source: Stellar MLS #O6103461 Report a problem | ||
| 8/14/2023 | Pending sale | $390,000$192/sqft |
Source: Stellar MLS #O6103461 Report a problem | ||
| 8/4/2023 | Price change | $390,000-2.5%$192/sqft |
Source: Stellar MLS #O6103461 Report a problem | ||
| 7/14/2023 | Price change | $400,000-5.9%$197/sqft |
Source: Stellar MLS #O6103461 Report a problem | ||
| 7/2/2023 | Listed for sale | $425,000+37.1%$209/sqft |
Source: Stellar MLS #O6103461 Report a problem | ||
| 7/9/2020 | Listing removed | $310,000$152/sqft |
Source: MEMBERS REALTY, LLC #O5839239 Report a problem | ||
| 4/23/2020 | Pending sale | $310,000$152/sqft |
Source: MEMBERS REALTY, LLC #O5839239 Report a problem | ||
| 3/4/2020 | Price change | $310,000-1.6%$152/sqft |
Source: MEMBERS REALTY, LLC #O5839239 Report a problem | ||
| 1/31/2020 | Listed for sale | $315,000+14.9%$155/sqft |
Source: MEMBERS REALTY, LLC #O5839239 Report a problem | ||
| 6/21/2018 | Sold | $274,100$135/sqft |
Source: Public Record Report a problem | ||
Public tax history
| Year | Property taxes | Tax assessment |
|---|---|---|
| 2025 | $3,576 -15.1% | $316,769 -2.7% |
| 2024 | $4,213 +57.4% | $325,504 +30.9% |
| 2023 | $2,676 +2.4% | $248,706 +3% |
| 2022 | $2,615 -0.6% | $241,462 +3% |
| 2021 | $2,632 +0.8% | $234,429 +1.4% |
| 2020 | $2,610 | $231,192 |
Find assessor info on the county website
Neighborhood: 33837
Nearby homes
- $465,0004 bd3 ba2.6k sqft425 Seattle Slew Dr, Davenport, FL 33837Sold

- $379,5004 bd2 ba2k sqft104 Whirlaway Dr, Davenport, FL 33837Off Market
- $386,1004 bd2 ba2k sqft429 Seattle Slew Dr, Davenport, FL 33837Off Market
- $463,1004 bd2 ba2k sqft417 Seattle Slew Dr, Davenport, FL 33837Off Market
- $480,1005 bd3 ba2.3k sqft108 Whirlaway Dr, Davenport, FL 33837Off Market
- $365,4003 bd2 ba1.8k sqft433 Seattle Slew Dr, Davenport, FL 33837Off Market
- $405,1005 bd3 ba2.4k sqft424 Seattle Slew Dr, Davenport, FL 33837Off Market
- $379,8003 bd2 ba1.8k sqft420 Seattle Slew Dr, Davenport, FL 33837Off Market
Nearby schools
GreatSchools rating
- 2/10Loughman Oaks Elementary SchoolGrades: PK-5Distance: 3.9 mi
- 9/10Ridgeview Global Studies AcademyGrades: K-12Distance: 1.6 mi
- 3/10Davenport High SchoolGrades: 9-12Distance: 2.6 mi
Get a cash offer in 3 minutes
Find out how much your home could sell for in as little as 3 minutes with a no-obligation cash offer.
Estimated market value
$392,000
Get a cash offer in 3 minutes
Find out how much your home could sell for in as little as 3 minutes with a no-obligation cash offer.
Estimated market value
$392,000
- Florida
- Polk County
- Davenport
- 33837
- 421 SEATTLE SLEW DRIVE
Nearby cities
Nearby neighborhoods
Nearby zip codes
Other Davenport Topics
